Member Features
Find Real Estate Bargain!
Full foreclosure details
Home value, equity and ownership info
Find homes priced below market
Get full access with a FREE Account
Already a member?
$289,900
Listing Price3beds
2baths
804sqft
3,049sqft lot
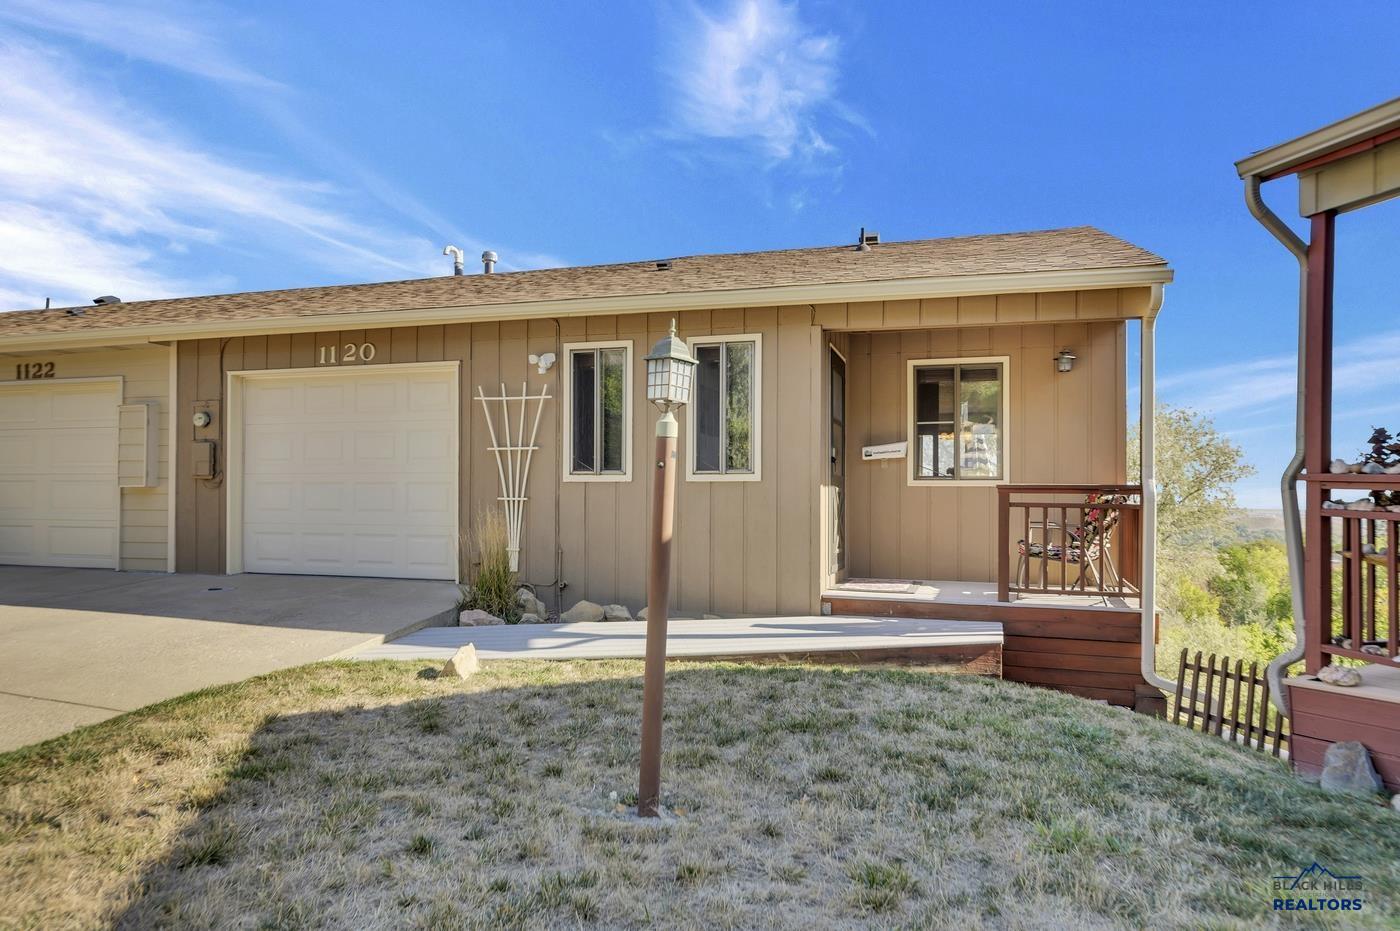
1120 Parkwood Rd, Rapid City, SD 57701
Member Features
Find Real Estate Bargain!
Full foreclosure details
Home value, equity and ownership info
Find homes priced below market
Get full access with a FREE Account
Already a member?
For Sale
Off Market
Home type
Price / sqft
Year built
Home Details
Nestled just below Skyline Drive, this 3 bedroom, 1.5 bath townhome in Woodridge Subdivision boasts picturesque views of the lush pine hillsides during the day and stunning views of the city lights at night. The main floor features an appealing layout with a wood burning fireplace which creates a cozy atmosphere whether youre enjoying some downtime or entertaining family/friends. The lower level includes three nice sized bedrooms, another living area and the full bath. Located directly across the cul-de-sac is a community pool, where you can relax after a long day, and party room which is available for social gatherings and private events. Snow removal, lawn care and association amenities are all included in the association fees which allow you to gain equity without the typical chores of homeownership.
Interior Details
804
3
2
Has Heating:
No
Heating Type:
N/A
Has Cooling:
No
Cooling Type:
N/A
Has Fuel:
No
Fuel Type:
N/A
Has Basement:
No
Basement Type:
Finished
Has Flooring:
No
Flooring Type:
N/A
Has Fireplace:
Yes
Fireplace Type:
N/A
Property Details
3049
No
No
Type:
Garage, Attached
Location:
N/A
Status:
N/A
Number of Spaces:
1
N/A
N/A
N/A
N/A
N/A
N/A
N/A
Construction Details
Ranch
N/A
N/A
N/A
N/A
Tax History
Year
Amount
Land
Improvement
Percent Change
Assessment
2019
$2,065
$45,000
$109,400
--%
$154,400
2019
$2,065
$45,000
$101,500
--%
$146,500
2018
$2,117
$45,000
$105,400
--%
$150,400
2017
$1,956
$45,000
$96,800
--%
$141,800
2017
$1,956
$45,000
$94,800
--%
$139,800

Average Home Price in 57701