Member Features
Find Real Estate Bargain!
Full foreclosure details
Home value, equity and ownership info
Find homes priced below market
Get full access with a FREE Account
Already a member?
$525,000
Listing Price4beds
1.5baths
2,044sqft
14,375sqft lot
47 Parkwood Dr, Clifton Park, NY 12065
Member Features
Find Real Estate Bargain!
Full foreclosure details
Home value, equity and ownership info
Find homes priced below market
Get full access with a FREE Account
Already a member?
For Sale
Off Market
Home type
Price / sqft
Year built
Home Details
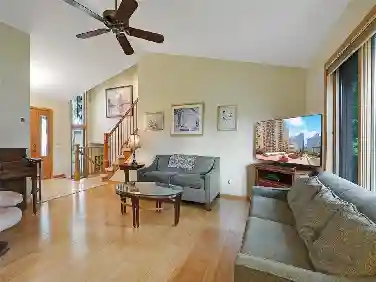
There's something special about a neighborhood where evenings are spent on the front lawn, kids can play at the park just across the street, and neighbors still wave as they pass by. Welcome to 47 Parkwood Drive--a beautifully renovated home offering the perfect combination of comfort, space, and convenience.nnCompletely renovated and truly move-in ready, this home offers 2,040 sq ft of thoughtfully designed living space featuring 5-6 bedrooms, multiple living areas, and a flexible floor plan that adapts to the way you live. Whether you need extra bedrooms, a home office, playroom, guest suite, or workout space, this home offers endless possibilities.nnThe updated kitchen features quartz countertops, modern cabinetry, stainless steel appliances, while the renovated bathroom and fresh, neutral finishes create a timeless look you'll love for years to come.nEvery update has been thoughtfully selected, allowing you to simply move in and enjoy.nnAdding even more value is a new roof along with thoughtfully designed outdoor living spaces, including a beautiful paver patio and fire pit area--perfect for entertaining, relaxing, or enjoying summer evenings.nnA standout feature is the oversized mudroom/laundry room, providing exceptional storage and organization for everyday life. Situated on a spacious corner lot, the home features an expansive fully fenced backyard with plenty of room for pets, play, or gatherings, while the generous front yard overlooks the neighborhood park, creatin
Interior Details
2044
4
1.5
Has Heating:
Yes
Heating Type:
Central
Has Cooling:
Yes
Cooling Type:
Central
Has Fuel:
Yes
Fuel Type:
Gas
Has Basement:
No
Basement Type:
Finished
Has Flooring:
No
Flooring Type:
N/A
Has Fireplace:
Yes
Fireplace Type:
N/A
Property Details
14375
Yes
Yes
Type:
Garage, Basement
Location:
N/A
Status:
N/A
Number of Spaces:
1
No
No
No
No
No
No
No
Construction Details
Raised Ranch
Aluminum/vinyl
N/A
N/A
N/A
Tax History
Year
Amount
Land
Improvement
Percent Change
Assessment
2020
$4,907
$26,500
$91,900
--%
$118,400
2018
$4,751
$26,500
$91,900
--%
$118,400
2017
$4,671
$26,500
$91,900
--%
$118,400
2016
$4,645
$26,500
$91,900
--%
$118,400
2015
$4,657
$26,500
$91,900
--%
$118,400
2013
$4,658
$26,500
$91,900
--%
$118,400
2011
$1,231
$26,500
$91,900
--%
$118,400

Average Home Price in 12065
Nearby Properties
Zip Code
Price
Bed
Bath
Sqft
Lot
Sold Date
$434,552
4 Beds
1.5 Baths
1,883 Sqft
18,295 Lot (sqft)
Sold 09/26/2026
$379,900
3 Beds
2 Baths
2,296 Sqft
18,295 Lot (sqft)
Sold 10/13/2026
$410,000
3 Beds
1.5 Baths
1,904 Sqft
15,246 Lot (sqft)
Sold 10/13/2026
$525,000
4 Beds
1.5 Baths
2,044 Sqft
14,375 Lot (sqft)
Sold 10/13/2026
$709,900
4 Beds
2.5 Baths
1,965 Sqft
36,155 Lot (sqft)
Sold 10/18/2026
$475,000
$475,000
4 Beds
1.5 Baths
2,053 Sqft
16,553 Lot (sqft)
Sold 10/13/2026
$515,000
$515,000
5 Beds
2.5 Baths
2,161 Sqft
16,117 Lot (sqft)
Sold 10/13/2026
$531,159
3 Beds
2.5 Baths
1,941 Sqft
11,326 Lot (sqft)
Sold NaN/NaN/NaN
$617,277
$617,277
4 Beds
2.5 Baths
2,196 Sqft
18,731 Lot (sqft)
Sold 10/13/2026