Member Features
Find Real Estate Bargain!
Full foreclosure details
Home value, equity and ownership info
Find homes priced below market
Get full access with a FREE Account
Already a member?
$285,000
Listing Price3beds
2baths
1,203sqft
6,360sqft lot
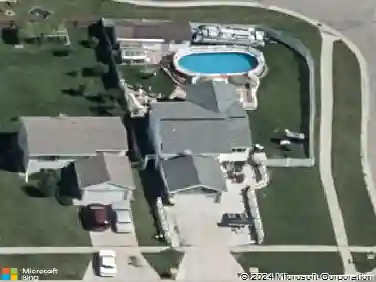
1034 Parkway Dr, West Fargo, ND 58078
Member Features
Find Real Estate Bargain!
Full foreclosure details
Home value, equity and ownership info
Find homes priced below market
Get full access with a FREE Account
Already a member?
For Sale
Off Market
Home type
Price / sqft
Year built
Home Details
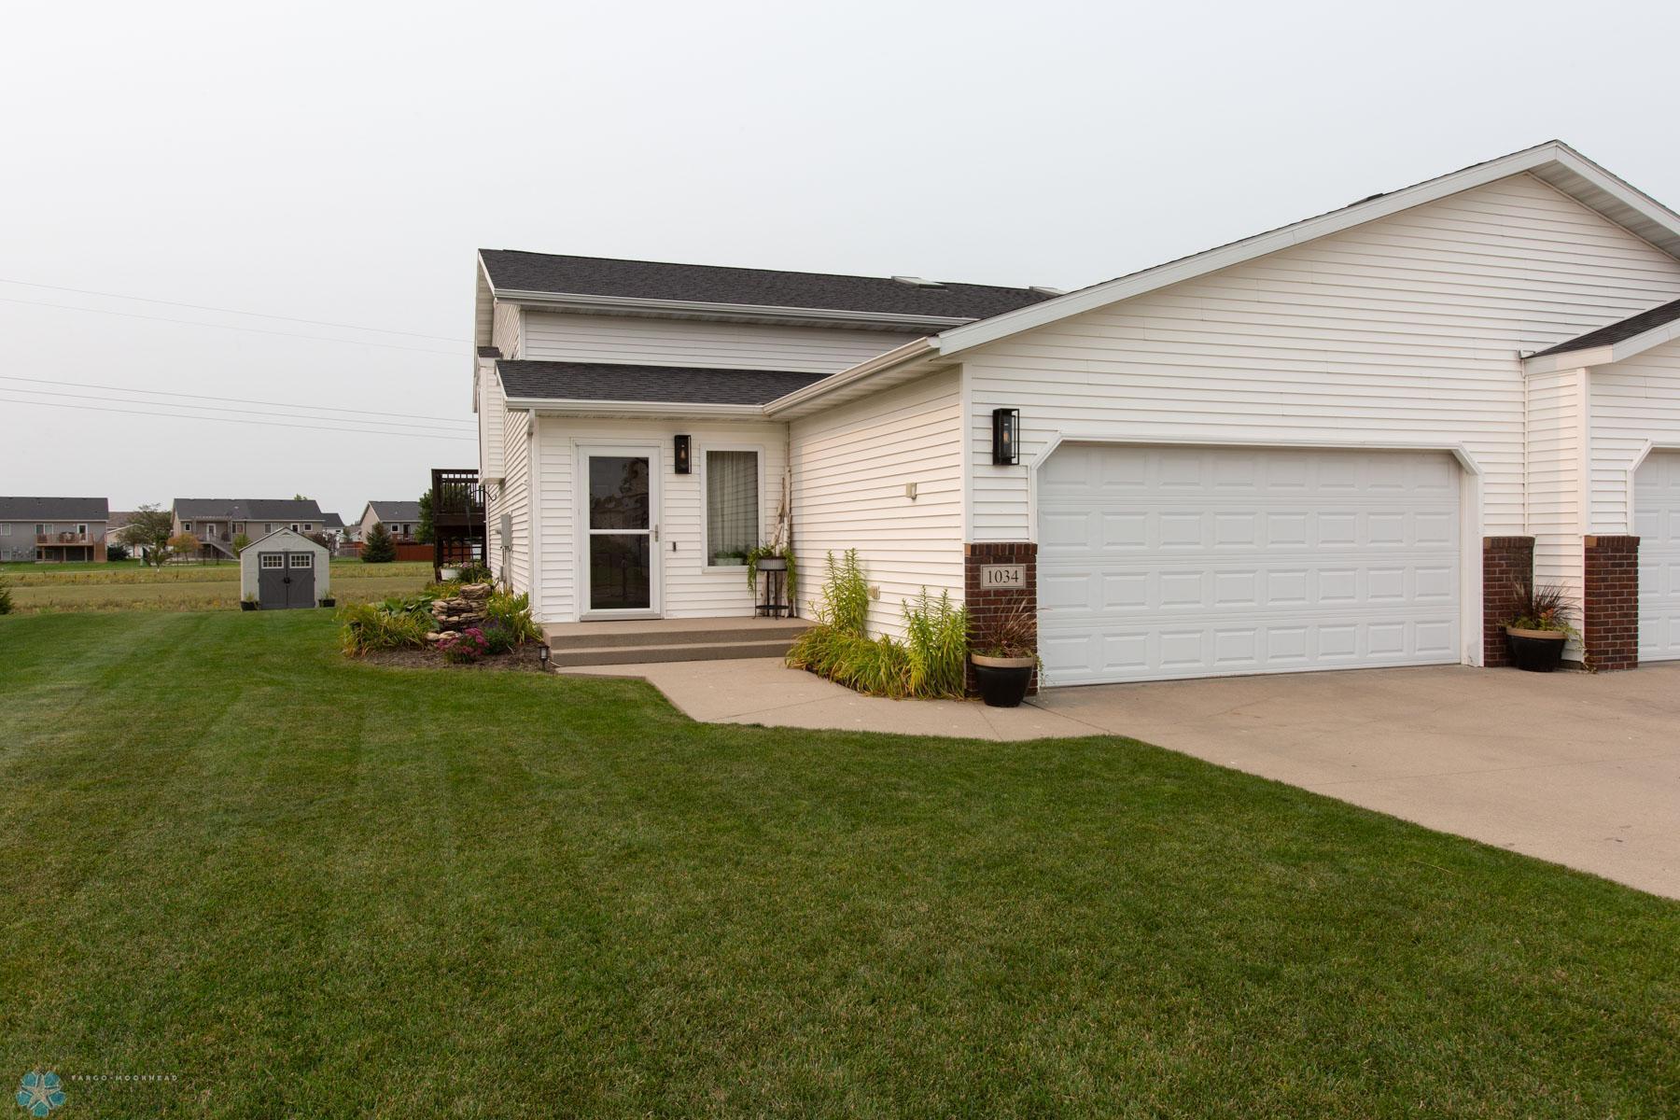
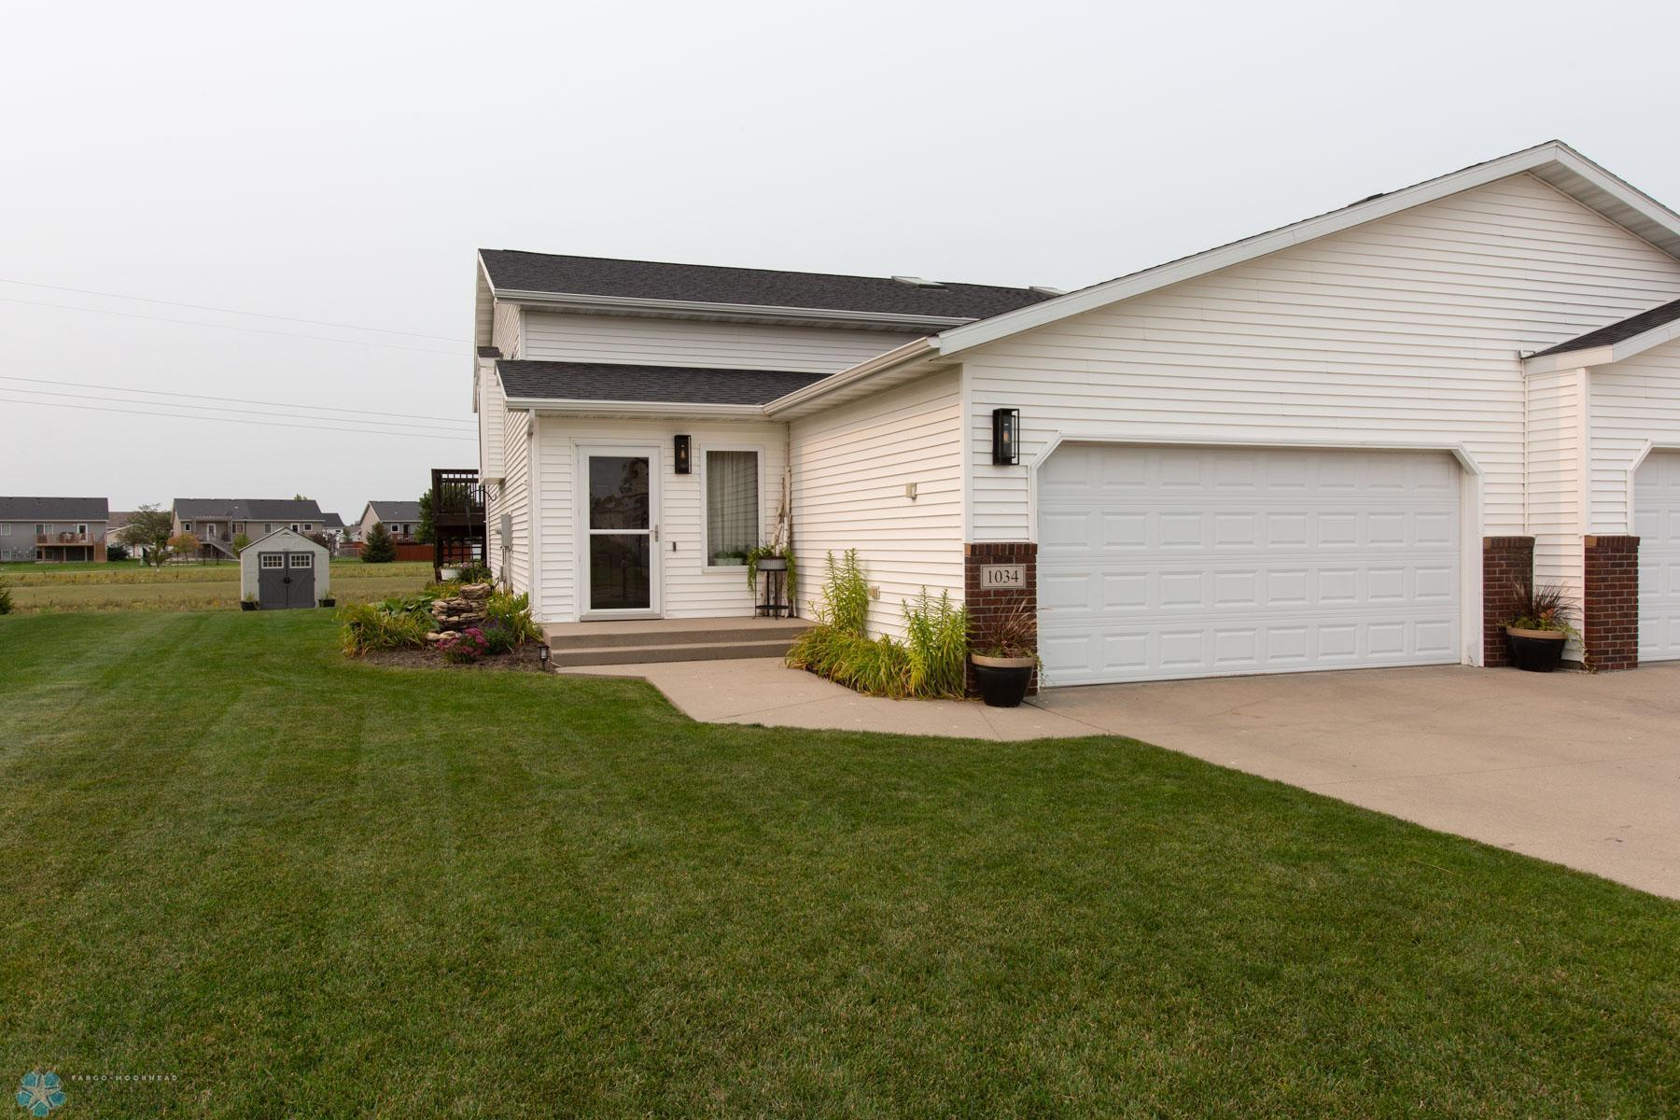
If finding a place with tons of natural light, high ceilings, a larger floor plan, great outdoor space, and no backyard neighbors, sounds appealing to you, maybe you should come take a peek at this fabulous home in Eagle Run. Outside, you'll find a lovely fountain at the front door, and in back, an enormous 18'x18' deck, a cute storage shed and NO backyard neighbors. If that isn't enough to tempt you how about a large foyer with natural light from all angles, vaulted ceilings on the upper level, and even a skylight. Need more? This floor plan is nearly 2400 square feet, larger than many single-family homes, and lots of updates in the kitchen - darker cabinets, under cabinet lighting, and an open floor plan to a large dining room and an even larger living room. The primary bedroom has a walk-in closet to give you all the space you need. Downstairs, you'll find an over-sized family room that includes 2 deep storage closets - a place for everything! The 2 additional bedrooms are really massive, also with large closets. And the laundry not only includes a built-in sink cabinet, but also is a completely separate finished space than the mechanical room. If you've been searching for just the right space, with low specials in a great neighborhood - call you favorite Realtor today. Once you come take a look, I dare you not to fall in love!
Interior Details
1203
3
2
Has Heating:
Yes
Heating Type:
Electric
Has Cooling:
Yes
Cooling Type:
Central
Has Fuel:
No
Fuel Type:
N/A
Has Basement:
No
Basement Type:
N/A
Has Flooring:
No
Flooring Type:
N/A
Has Fireplace:
Yes
Fireplace Type:
N/A
Property Details
6360
No
No
Type:
Garage, Attached
Location:
N/A
Status:
N/A
Number of Spaces:
2
N/A
N/A
N/A
N/A
N/A
N/A
N/A
Construction Details
Split Foyer
N/A
N/A
N/A
N/A
Tax History
Year
Amount
Land
Improvement
Percent Change
Assessment
2019
$3,346
$16,450
$89,550
--%
$106,000
2018
$3,281
$16,450
$89,300
--%
$105,750
2017
$3,685
$16,450
$85,150
--%
$101,600
2016
$3,466
$16,450
$82,600
--%
$99,050
2015
$3,302
$7,000
$78,600
--%
$85,600
2013
$3,252
$7,000
$69,500
--%
$76,500
2012
$3,873
$0
$0
--%
$76,500

Average Home Price in 58078
Nearby Properties
Zip Code
Price
Bed
Bath
Sqft
Lot
Sold Date
$441,049
$441,049
4 Beds
2.5 Baths
1,154 Sqft
11,108 Lot (sqft)
Sold 05/19/2026
$365,000
$365,000
4 Beds
2 Baths
1,119 Sqft
10,280 Lot (sqft)
Sold 10/26/2026
$355,000
$355,000
4 Beds
3 Baths
1,109 Sqft
10,106 Lot (sqft)
Sold 10/05/2026
$375,776
$375,776
4 Beds
3 Baths
1,119 Sqft
7,144 Lot (sqft)
Sold 10/27/2026
$355,000
$355,000
4 Beds
2.5 Baths
1,079 Sqft
8,364 Lot (sqft)
Sold 10/05/2026
$388,284
4 Beds
2.5 Baths
1,197 Sqft
8,973 Lot (sqft)
Sold 10/27/2026
$368,428
4 Beds
2.5 Baths
1,053 Sqft
8,973 Lot (sqft)
Sold 10/27/2026
$285,000
$285,000
3 Beds
2 Baths
1,203 Sqft
6,360 Lot (sqft)
Sold 10/26/2026
$410,000
$410,000
2 Beds
2 Baths
1,276 Sqft
10,411 Lot (sqft)
Sold 10/27/2026