Member Features
Find Real Estate Bargain!
Full foreclosure details
Home value, equity and ownership info
Find homes priced below market
Get full access with a FREE Account
Already a member?
$409,900
Listing Price4beds
3baths
2,128sqft
13,114sqft lot
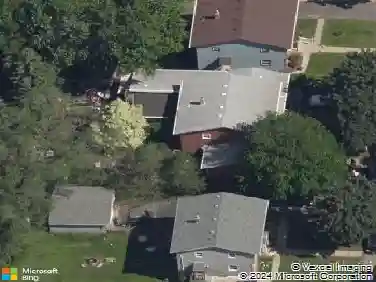
2058 Parkway Dr, Saint Paul, MN 55109
Member Features
Find Real Estate Bargain!
Full foreclosure details
Home value, equity and ownership info
Find homes priced below market
Get full access with a FREE Account
Already a member?
For Sale
Off Market
Home type
Price / sqft
Year built
Home Details
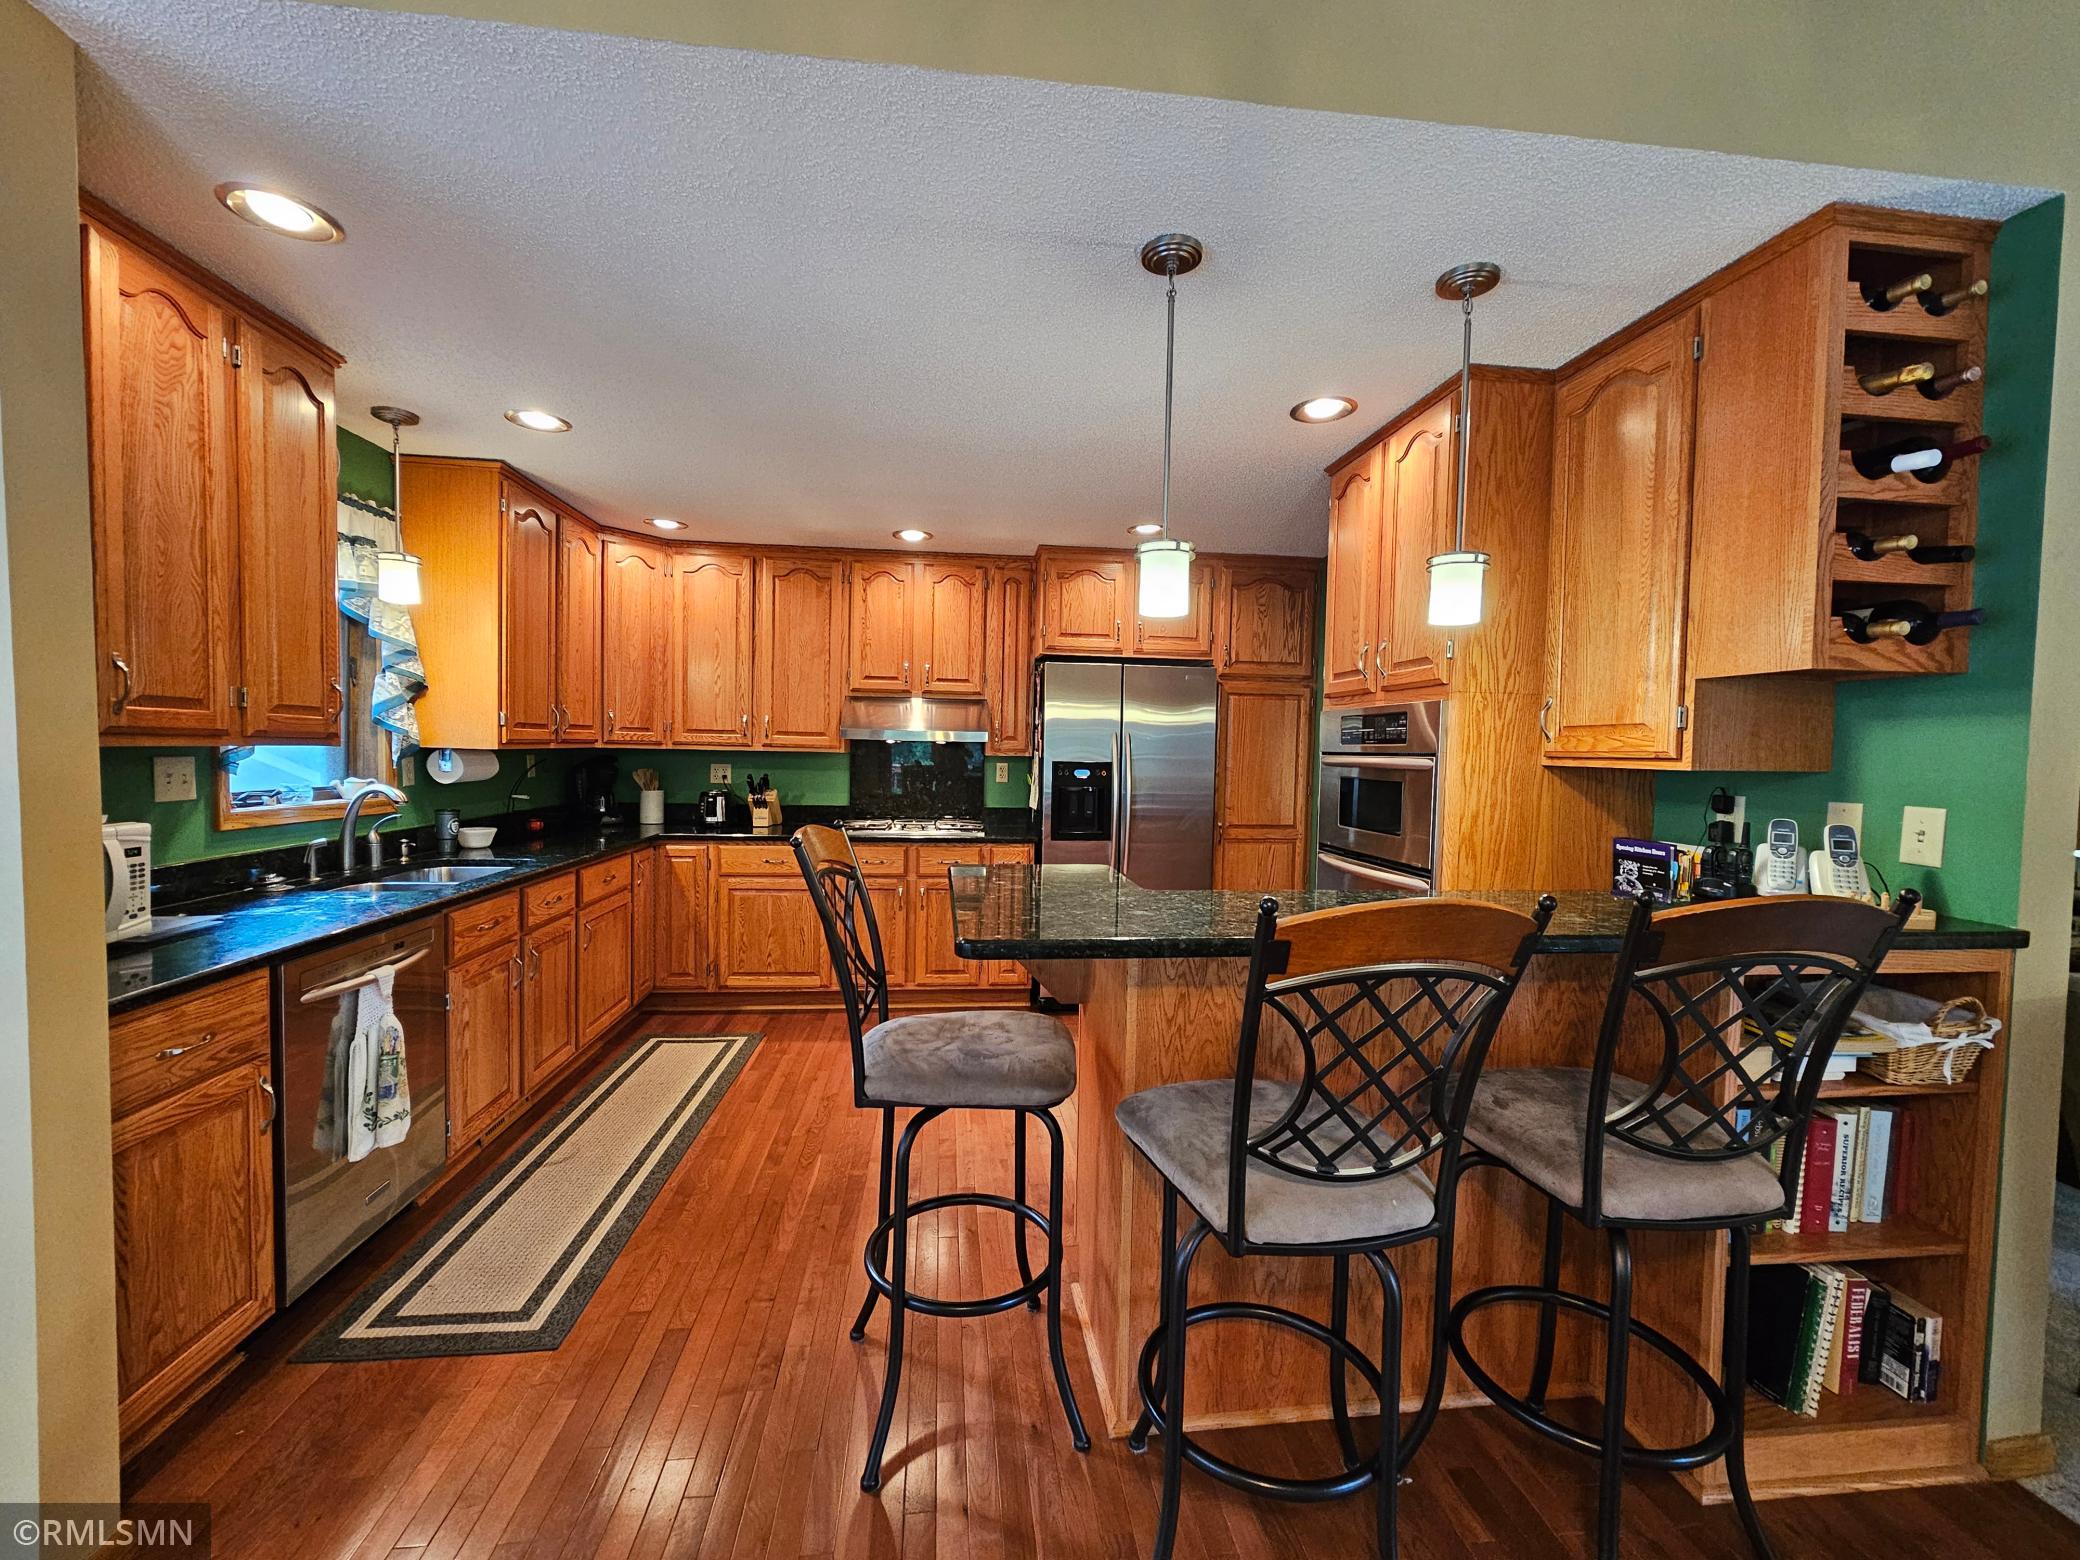
Welcome Home! Thoughtfully designed and beautifully updated and maintained split level home in quiet community, across from Southwood Nature Preserve. Recently remodeled kitchen features open concept, granite counter tops, newer SS appliances, breakfast area and plenty of cabinet space! Living room and dining room have soaring vaulted ceiling for spacious feel, with oversized deck for relaxing or grilling. Large owners suite complete with full bath and walk-in closet, plus another bedroom with generous closet space on the main level. Lower level has 2 more bedrooms, a walk out from the laundry/utility room, a full bathroom, large entertaining spaces and features a woodburning fireplace. Check out the huge garage! Heated, insulated, oversized and with bonus storage room. Brand new roof in 23, newer concrete driveway, some updated windows, newer mechanicals, 200 amp service, new carpet, recent bathroom and basement remodels, fresh paint on most walls - This home has it all and is a MUST SEE!
Interior Details
2128
4
3
Has Heating:
Yes
Heating Type:
Yes
Has Cooling:
Yes
Cooling Type:
Central
Has Fuel:
Yes
Fuel Type:
Gas
Has Basement:
No
Basement Type:
Full
Has Flooring:
No
Flooring Type:
N/A
Has Fireplace:
Yes
Fireplace Type:
N/A
Property Details
13114
Yes
Yes
Type:
Garage, Attached
Location:
N/A
Status:
N/A
Number of Spaces:
3
N/A
N/A
N/A
N/A
N/A
N/A
N/A
Construction Details
Split Foyer
Aluminum/vinyl
N/A
N/A
N/A
Tax History
Year
Amount
Land
Improvement
Percent Change
Assessment
2020
$4,404
$0
$0
--%
$255,100
2019
$4,052
$0
$0
--%
$231,300
2018
$4,076
$0
$0
--%
$222,100
2017
$3,554
$0
$0
--%
$204,500
2016
$3,458
$0
$0
--%
$205,900
2014
$3,254
$0
$0
--%
$184,200
2011
$2,962
$0
$0
--%
$185,600

Average Home Price in 55109
Nearby Properties
Zip Code
Price
Bed
Bath
Sqft
Lot
Sold Date
$359,999
4 Beds
2 Baths
1,902 Sqft
9,600 Lot (sqft)
Sold 10/13/2026
$357,730
3 Beds
2 Baths
2,011 Sqft
9,035 Lot (sqft)
Sold 10/13/2026
$289,900
$289,900
3 Beds
1 Baths
2,086 Sqft
10,000 Lot (sqft)
Sold 07/10/2025
$422,657
$422,657
4 Beds
2.5 Baths
2,150 Sqft
11,135 Lot (sqft)
Sold 10/18/2026
$431,829
$431,829
2 Beds
2 Baths
2,154 Sqft
9,825 Lot (sqft)
Sold 10/18/2026
$409,900
$409,900
4 Beds
3 Baths
2,128 Sqft
13,114 Lot (sqft)
Sold 09/29/2026
$395,000
$395,000
5 Beds
2 Baths
1,866 Sqft
8,775 Lot (sqft)
Sold 09/29/2026
$403,457
4 Beds
3 Baths
1,998 Sqft
11,050 Lot (sqft)
Sold 10/13/2026
$169,900
$169,900
3 Beds
2 Baths
1,955 Sqft
14,760 Lot (sqft)
Sold 10/13/2026