Member Features
Find Real Estate Bargain!
Full foreclosure details
Home value, equity and ownership info
Find homes priced below market
Get full access with a FREE Account
Already a member?
$1,650,000
Listing Price4beds
4baths
3,550sqft
13,504sqft lot
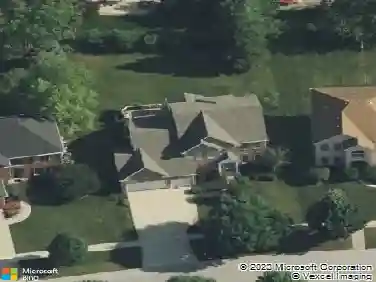
70 S Parkway Dr, Naperville, IL 60540
Member Features
Find Real Estate Bargain!
Full foreclosure details
Home value, equity and ownership info
Find homes priced below market
Get full access with a FREE Account
Already a member?
For Sale
Off Market
Home type
Price / sqft
Year built
Home Details
Immaculate and beautifully maintained, this exceptional 5-bedroom, 5 1/2 bath home with a 3-car garage is ideally located within walking distance of vibrant downtown Naperville. A stunning two-story foyer welcomes you with extensive custom millwork and a dramatic see-through fireplace shared with the family room, creating an elegant first impression. Newly refinished hardwood floors and fresh paint throughout the first floor provide a bright, move-in-ready feel. An arched entry leads to the glamorous octagonal dining room, complete with a door opening to the inviting front porch. The formal living room features a beautiful arched window and architectural cutouts looking into both the foyer and family room. The spacious family room offers a brick fireplace, custom built-ins, and seamless access to the dining room, while French doors open to a private first-floor office. Designed for the serious cook, the gourmet kitchen is a true chef's dream, featuring a premium Dynamic Cooking Systems range, two sinks, a wine bar, abundant cabinetry, and generous workspace. The impressive $45,000 three-season room addition is the perfect place to relax or entertain, showcasing a central fireplace, four skylights, cedar-lined walls, and picturesque views of the beautifully landscaped backyard with an in-ground pool, outdoor fireplace and hot tub. Upstairs, the luxurious primary suite features hardwood flooring, a tray ceiling, its own fireplace, and a private sitting room. Three additional be
Interior Details
3550
4
4
Has Heating:
Yes
Heating Type:
Central
Has Cooling:
Yes
Cooling Type:
Central
Has Fuel:
No
Fuel Type:
N/A
Has Basement:
No
Basement Type:
Basement (unspecified)
Has Flooring:
No
Flooring Type:
N/A
Has Fireplace:
Yes
Fireplace Type:
N/A
Property Details
13504
No
No
Type:
N/A
Location:
N/A
Status:
N/A
Number of Spaces:
N/A
N/A
N/A
N/A
N/A
N/A
N/A
N/A
Construction Details
N/A
Brick
N/A
N/A
N/A
Tax History
Year
Amount
Land
Improvement
Percent Change
Assessment
2019
$22,683
$114,850
$237,190
--%
$352,040
2018
$21,837
$110,610
$229,010
--%
$339,620
2017
$21,406
$106,860
$221,240
--%
$328,100
2016
$20,909
$102,550
$212,320
--%
$314,870
2015
$20,965
$97,370
$201,590
--%
$298,960
2013
$21,030
$95,400
$199,550
--%
$294,950
2012
$20,047
$97,380
$203,680
--%
$301,060
2011
$19,775
$104,070
$217,680
--%
$321,750

Average Home Price in 60540
Nearby Properties
Zip Code
Price
Bed
Bath
Sqft
Lot
Sold Date
$--
4 Beds
3.5 Baths
3,798 Sqft
13,068 Lot (sqft)
Sold 10/03/2026
$1,252,254
$1,252,254
4 Beds
2.5 Baths
3,658 Sqft
11,326 Lot (sqft)
Sold 09/18/2026
$1,795,514
$1,795,514
4 Beds
2.5 Baths
3,450 Sqft
10,454 Lot (sqft)
Sold 07/28/2026
$1,686,526
$1,686,526
4 Beds
4 Baths
4,015 Sqft
12,197 Lot (sqft)
Sold 10/27/2026
$994,325
5 Beds
3.5 Baths
3,962 Sqft
10,890 Lot (sqft)
Sold 10/27/2026