
Member Features
Find Real Estate Bargain!
Full foreclosure details
Home value, equity and ownership info
Find homes priced below market
Get full access with a FREE Account
Already a member?
$384,900
Listing Price3beds
3.5baths
2,364sqft
34,430sqft lot
511 Parkway Blvd, Norton, OH 44203
Member Features
Find Real Estate Bargain!
Full foreclosure details
Home value, equity and ownership info
Find homes priced below market
Get full access with a FREE Account
Already a member?
For Sale
Off Market
Home type
Price / sqft
Year built
Home Details
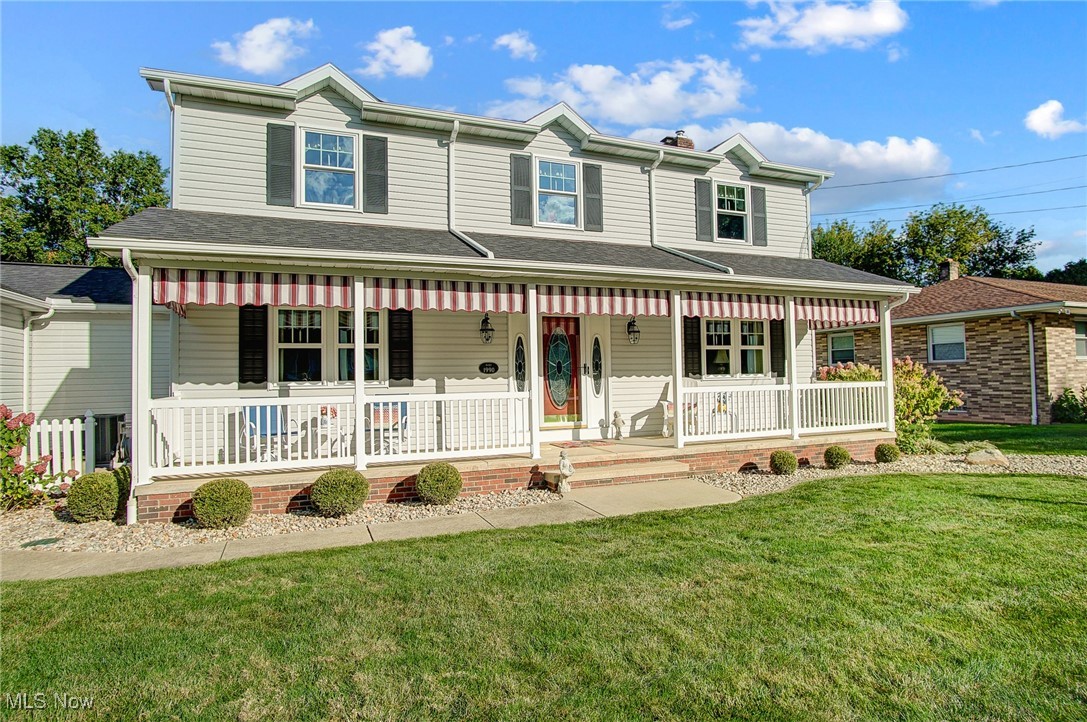
Looking for a clean, well maintained and professionally updated home? Welcome to 511 Parkway Blvd! A Custom Built Center Hall Colonial with 3 bedrooms/3 full bathrooms and an office. As you enter the property, you'll find ample parking space on a nice wide concrete driveway. The attached 2.5 car garage features hot and cold water, a drain, ample storage including an attic space, a man door to the carport/patio, and a separate entrance to the basement. The detached 1.5 car garage provides room for another vehicle as well as a great workshop! Additionally, the covered patio makes a great carport. The yard is .79 acres and is nicely manicured. There is a storage barn for lawn equipment. The covered front porch is concrete and has plenty of room for your chairs or rockers. Inside, there's a foyer with beautiful oak floors. To the left there is a formal living room, to the right, the large family room. Stairs lead to the second floor featuring a large Master with a walk in closet, and master bath featuring a separate vanity area. Two nice sized bedrooms and full bath complete this floor. Bedroom #2-large closet area, sitting area and direct access to the full bathroom. The Family room features a beautiful brick fireplace with gas logs and a sliding door to the back yard. The large kitchen features an eating area and a 9 foot island with Granite Counter Tops and a Dual Fuel Range '12, High Quality, Oak Cabinets with Dovetail Drawers and Roll Out Shelving, Granite Cou
Interior Details
2364
3
3.5
Has Heating:
Yes
Heating Type:
Central
Has Cooling:
Yes
Cooling Type:
Central
Has Fuel:
Yes
Fuel Type:
Gas
Has Basement:
No
Basement Type:
Full
Has Flooring:
No
Flooring Type:
N/A
Has Fireplace:
Yes
Fireplace Type:
N/A
Property Details
34430
No
No
Type:
N/A
Location:
N/A
Status:
N/A
Number of Spaces:
N/A
No
No
No
No
Yes
No
No
Construction Details
Colonial
Aluminum/vinyl
N/A
N/A
N/A
Tax History
Year
Amount
Land
Improvement
Percent Change
Assessment
2019
$3,395
$9,996
$62,363
--%
$72,359
2018
$3,338
$9,996
$62,363
--%
$72,359
2017
$3,437
$9,996
$62,363
--%
$72,359
2016
$3,252
$9,996
$55,517
--%
$65,513
2015
$3,252
$9,996
$55,517
--%
$65,513
2013
$3,416
$9,996
$59,595
--%
$69,591
2012
$3,178
$9,996
$59,595
--%
$69,591

Average Home Price in 44203
Nearby Properties
Zip Code
Price
Bed
Bath
Sqft
Lot
Sold Date
$299,685
$299,685
4 Beds
2.5 Baths
2,072 Sqft
14,980 Lot (sqft)
Sold 10/06/2026
$384,900
$384,900
3 Beds
3.5 Baths
2,364 Sqft
34,430 Lot (sqft)
Sold 09/29/2026





