Member Features
Find Real Estate Bargain!
Full foreclosure details
Home value, equity and ownership info
Find homes priced below market
Get full access with a FREE Account
Already a member?
$628,888
Listing Price3beds
3baths
2,048sqft
15,246sqft lot
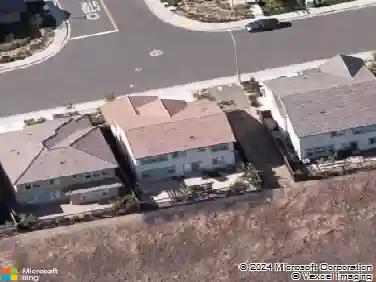
240 Parkview Ter, Vallejo, CA 94589
Member Features
Find Real Estate Bargain!
Full foreclosure details
Home value, equity and ownership info
Find homes priced below market
Get full access with a FREE Account
Already a member?
For Sale
Off Market
Home type
Price / sqft
Year built
Home Details
This beautifully updated 3 bedroom, 2 bath home offers 2,048 sq. ft of living space on an expansive lot in a desirable, established neighborhood. Enjoy upgraded wood style flooring that cascade throughout the home leading to a modern kitchen with quartz countertops, breakfast area, and sliding glass doors to a new backyard deck, perfect for entertaining. The light filled living room with fireplace flows into the dining area, while a spacious downstairs multi-purpose room opens to the yard. Upstairs, the generous primary suite features a walk-in closet, walk-in shower, sitting/office area, and private balcony. Recent upgrades include fresh interior/exterior paint, updated windows, light fixtures, and landscaping with low-maintenance turf. RV parking and ADU potential add even more value. Ideally located near hospitals, parks, schools, Six Flags, and major highways. An incredible opportunity you dont want to miss!
Interior Details
2048
3
3
Has Heating:
Yes
Heating Type:
Central
Has Cooling:
Yes
Cooling Type:
Central
Has Fuel:
No
Fuel Type:
N/A
Has Basement:
No
Basement Type:
N/A
Has Flooring:
No
Flooring Type:
N/A
Has Fireplace:
Yes
Fireplace Type:
N/A
Property Details
15246
No
No
Type:
N/A
Location:
N/A
Status:
N/A
Number of Spaces:
N/A
N/A
N/A
N/A
N/A
N/A
N/A
N/A
Construction Details
N/A
N/A
N/A
N/A
N/A
Tax History
Year
Amount
Land
Improvement
Percent Change
Assessment
2020
$768
$17,909
$67,171
--%
$85,080
2019
$720
$17,558
$65,854
--%
$83,412
2018
$1,493
$17,214
$64,563
--%
$81,777
2017
$1,400
$16,877
$63,298
--%
$80,175
2016
$814
$16,547
$62,057
--%
$78,604
2014
$789
$15,980
$59,928
--%
$75,908
2013
$795
$15,908
$59,657
--%
$75,565
2012
$748
$15,596
$58,487
--%
$74,083

Average Home Price in 94589
Nearby Properties
Zip Code
Price
Bed
Bath
Sqft
Lot
Sold Date
$609,961
$609,961
3 Beds
2 Baths
2,320 Sqft
6,534 Lot (sqft)
Sold 09/26/2026
$664,803
$664,803
3 Beds
3 Baths
1,791 Sqft
15,681 Lot (sqft)
Sold 10/26/2026
$600,000
$600,000
4 Beds
2 Baths
1,798 Sqft
9,583 Lot (sqft)
Sold 10/27/2026
$579,000
$579,000
4 Beds
2 Baths
1,798 Sqft
10,890 Lot (sqft)
Sold 10/02/2026
$380,537
4 Beds
2 Baths
1,935 Sqft
6,534 Lot (sqft)
Sold 10/26/2026
$571,826
$571,826
3 Beds
2.5 Baths
1,810 Sqft
19,602 Lot (sqft)
Sold 10/26/2026
$581,619
$581,619
4 Beds
2 Baths
1,798 Sqft
17,859 Lot (sqft)
Sold 10/26/2026
$679,900
$679,900
4 Beds
2 Baths
1,798 Sqft
8,276 Lot (sqft)
Sold 10/26/2026
$628,888
$628,888
3 Beds
3 Baths
2,048 Sqft
15,246 Lot (sqft)
Sold 10/26/2026