Member Features
Find Real Estate Bargain!
Full foreclosure details
Home value, equity and ownership info
Find homes priced below market
Get full access with a FREE Account
Already a member?
$265,000
Listing Price4beds
2baths
1,646sqft
3,136sqft lot
7801 Parkview Rd, Upper Darby, PA 19082
Member Features
Find Real Estate Bargain!
Full foreclosure details
Home value, equity and ownership info
Find homes priced below market
Get full access with a FREE Account
Already a member?
For Sale
Off Market
Home type
Price / sqft
Year built
Home Details
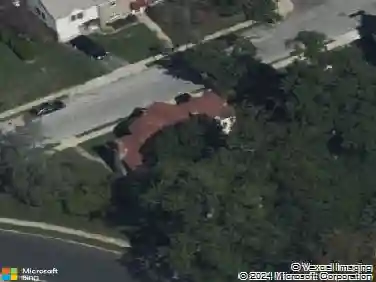
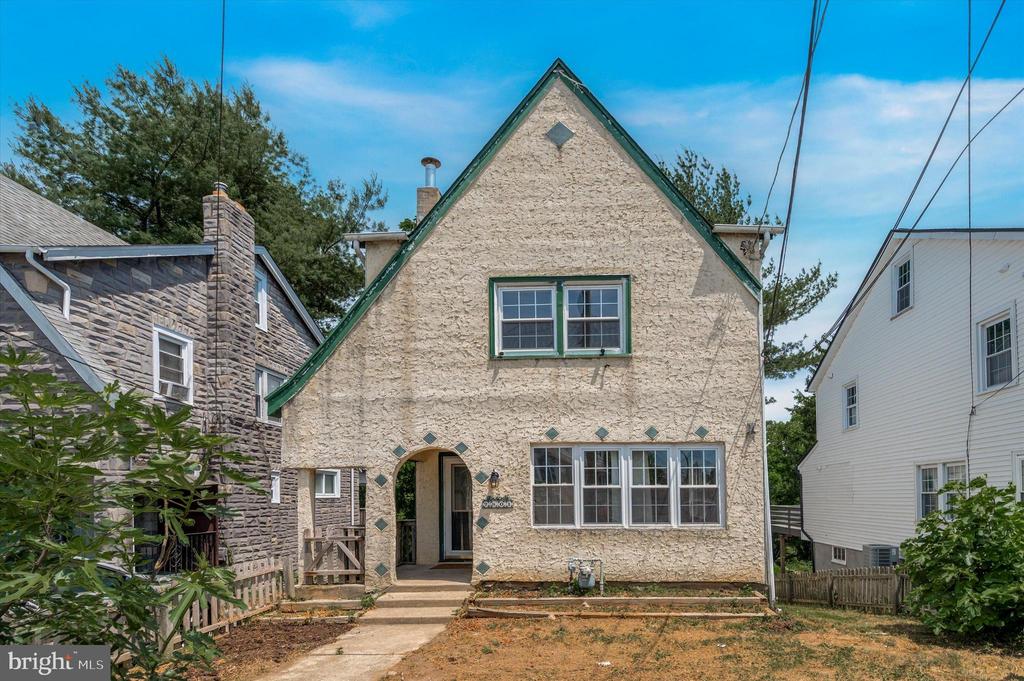
Spacious, sunny, tudor home in the Beverly Hills neighborhood awaits its new owner. 7801 Parkview is a charming home that is bright and cozy. The first floor is spacious and consist of living a room, dining room, kitchen, a powder room and a big family room with a gas fireplace. Heading up to the second floor, you will find 4 bedrooms and one full hallway bathroom. In the lowest level, is a walkout basement that is partially finished. This is where the laundry and mechanicals are held. Outside at the backyard has a six foot privacy fence, a 2 level deck for your summer entertainments with friends and family. If you want extra storage, there is a shed and an attached garage that is mainly used for storage. This home is perfect for anyone that is commuting as Parkview Station is only steps away. McCall Golf Club and Parkview Playground is just around the corner for some leisure time outside the home.
Interior Details
1646
4
2
Has Heating:
Yes
Heating Type:
Central
Has Cooling:
No
Cooling Type:
N/A
Has Fuel:
Yes
Fuel Type:
Gas
Has Basement:
No
Basement Type:
Full
Has Flooring:
No
Flooring Type:
N/A
Has Fireplace:
Yes
Fireplace Type:
N/A
Property Details
3136
Yes
Yes
Type:
N/A
Location:
N/A
Status:
N/A
Number of Spaces:
N/A
N/A
N/A
N/A
N/A
N/A
N/A
N/A
Construction Details
Old
Stucco
N/A
N/A
N/A
Tax History
Year
Amount
Land
Improvement
Percent Change
Assessment
2020
$5,401
$27,180
$56,320
--%
$83,500
2019
$5,306
$27,180
$56,320
--%
$83,500
2018
$5,245
$0
$0
--%
$83,500
2017
$5,109
$0
$0
--%
$83,500
2016
$5,071
$0
$0
--%
$83,500
2014
$4,871
$0
$0
--%
$83,500
2013
$4,696
$0
$0
--%
$83,500

Average Home Price in 19082
Nearby Properties
Zip Code
Price
Bed
Bath
Sqft
Lot
Sold Date
$245,199
3 Beds
1 Baths
1,488 Sqft
3,746 Lot (sqft)
Sold 10/31/2026
$220,587
4 Beds
1.5 Baths
1,460 Sqft
4,748 Lot (sqft)
Sold 08/21/2026
$344,900
3 Beds
1.5 Baths
1,480 Sqft
5,314 Lot (sqft)
Sold 06/30/2026
$296,152
4 Beds
1 Baths
1,559 Sqft
4,966 Lot (sqft)
Sold 06/11/2026
$325,000
4 Beds
3 Baths
1,481 Sqft
1,568 Lot (sqft)
Sold 10/05/2026
$333,310
3 Beds
1 Baths
1,467 Sqft
3,746 Lot (sqft)
Sold 10/26/2026
$339,000
4 Beds
2 Baths
1,523 Sqft
3,659 Lot (sqft)
Sold 09/29/2026
$316,678
4 Beds
2.5 Baths
1,785 Sqft
6,273 Lot (sqft)
Sold NaN/NaN/NaN
$330,019
4 Beds
1 Baths
1,567 Sqft
6,151 Lot (sqft)
Sold 10/26/2026