Member Features
Find Real Estate Bargain!
Full foreclosure details
Home value, equity and ownership info
Find homes priced below market
Get full access with a FREE Account
Already a member?
$875,000
Listing Price3beds
3baths
1,856sqft
7,841sqft lot
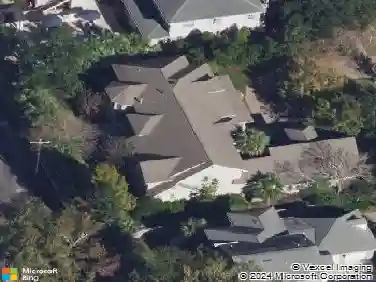
1304 Parkton Rd, Mount Pleasant, SC 29464
Member Features
Find Real Estate Bargain!
Full foreclosure details
Home value, equity and ownership info
Find homes priced below market
Get full access with a FREE Account
Already a member?
For Sale
Off Market
Home type
Price / sqft
Year built
Home Details
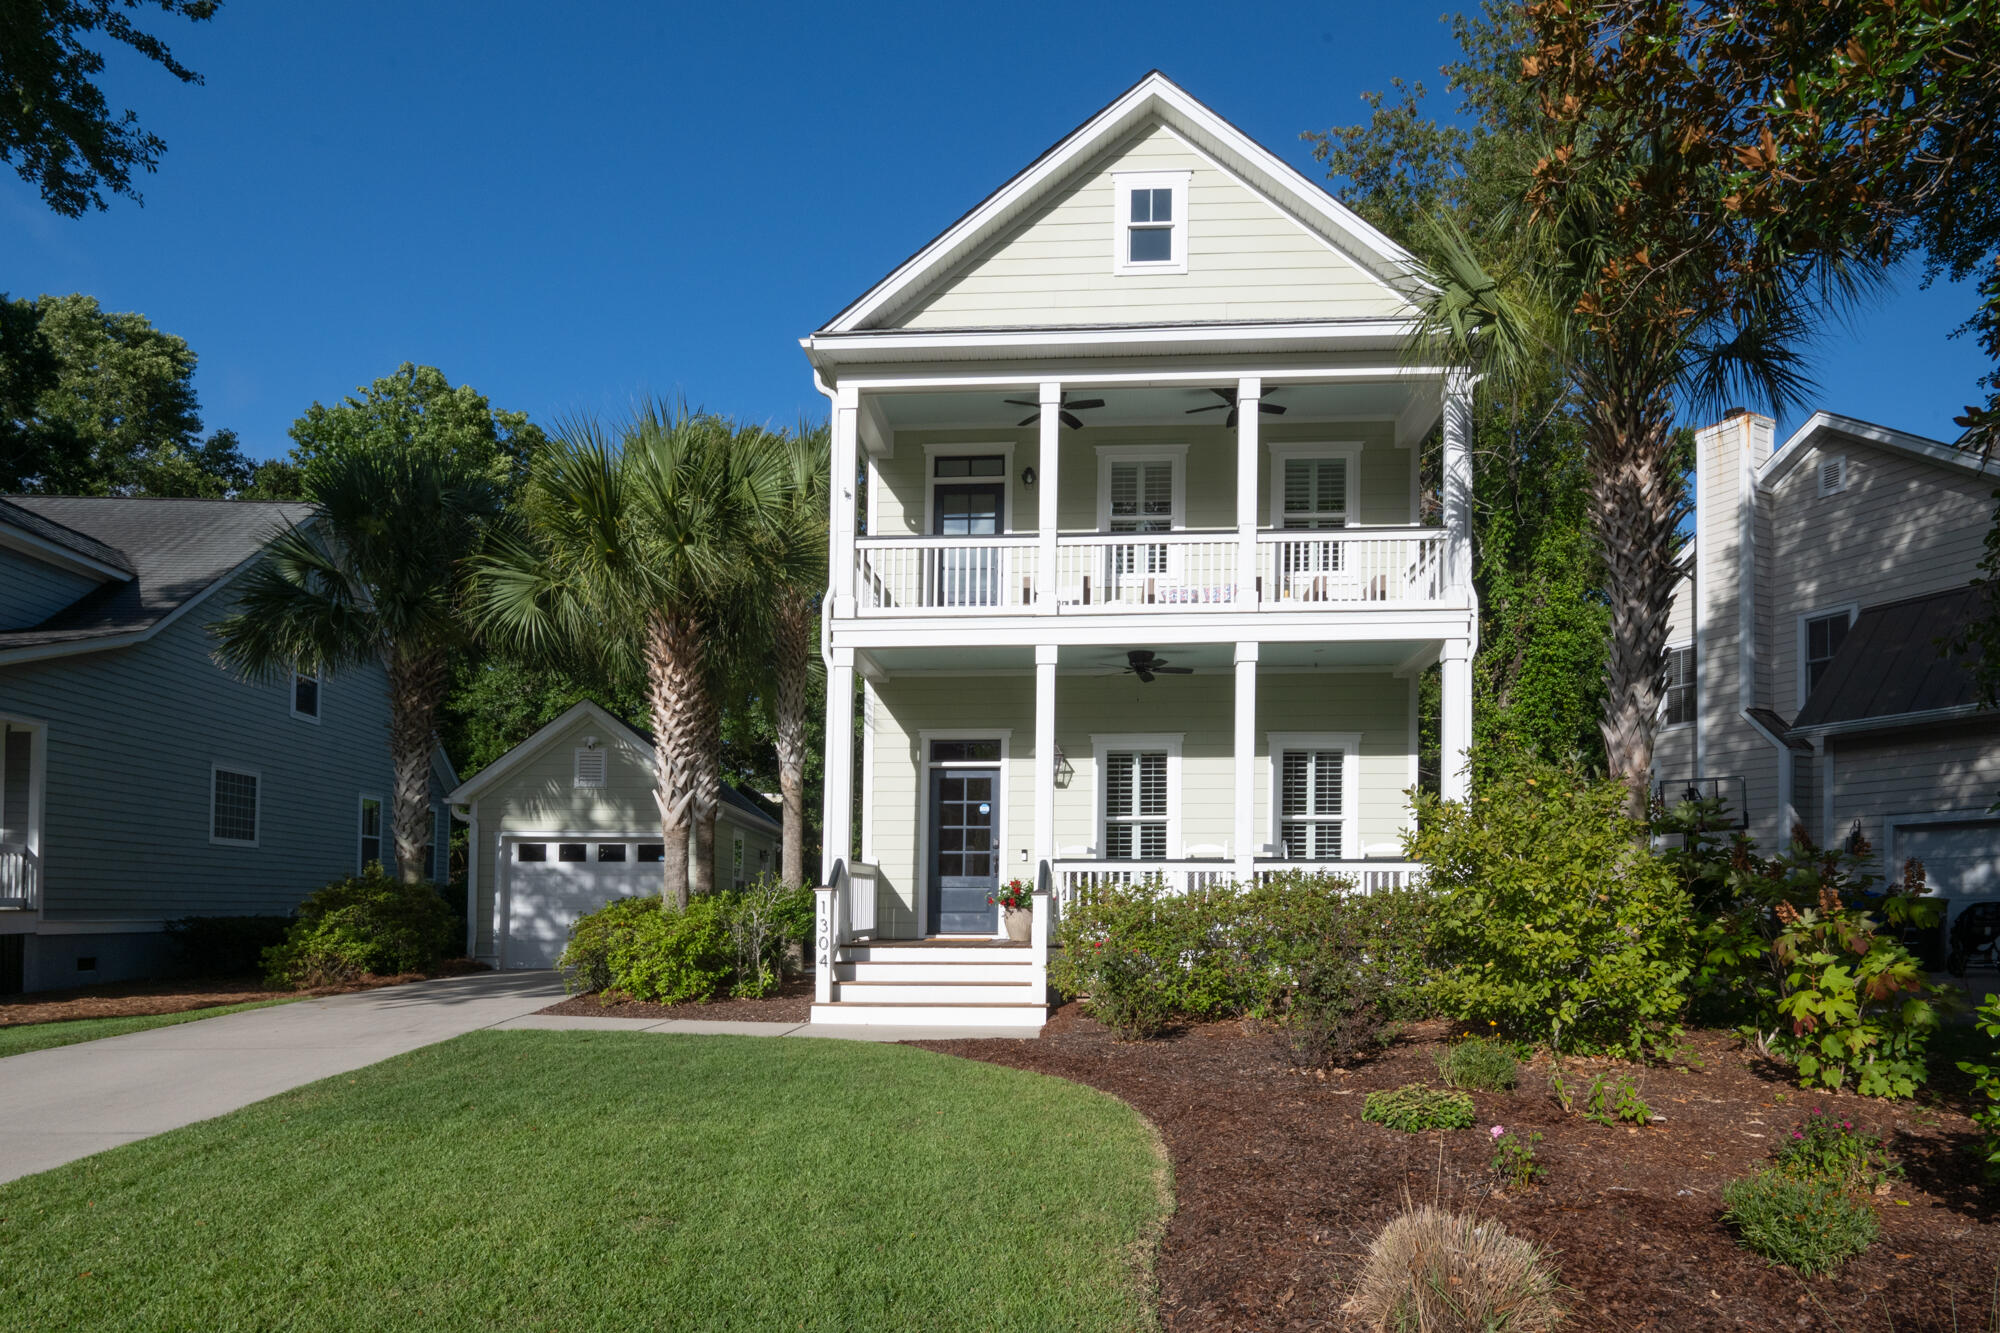
Wonderfully maintained home with an open floor plan and a central Mt. Pleasant location. The full front porch invites you inside. The kitchen features stainless steel appliances, plenty of cabinet and counter space, separate pantry, and countertop bar. The owner's suite is downstairs with walk-in closet, separate tub and shower, and access to the rear deck and yard. Upstairs you will find two good-sized bedrooms, both with walk-in closets, a shared Jack and Jill bathroom, and another relaxing full porch off the front. Additional features include: Encapsulated crawl space with dehumidifier, plantation shutters, hardwood floors downstairs, all decks are Brazilian Ipe wood for lower maintenance and longevity, all decking is Brazilian Ipe wood for lower maintenance and longevity, Smart thermostat, security system and Ring doorbell, termite bond, gutters, 1 car garage, fully-fenced yard with fire pit, irrigation system tied to a separate meter. Shell Point is conveniently located close to Sullivan's Island and Isle of Palms, Towne Centre, restaurants, shopping, the downtown Peninsula, and Shem Creek, as well as to main roads such as HWY 17, 526, and Coleman Blvd.
Interior Details
1856
3
3
Has Heating:
Yes
Heating Type:
Heat Pump
Has Cooling:
Yes
Cooling Type:
N/A
Has Fuel:
No
Fuel Type:
N/A
Has Basement:
No
Basement Type:
N/A
Has Flooring:
No
Flooring Type:
N/A
Has Fireplace:
Yes
Fireplace Type:
N/A
Property Details
7841
No
No
Type:
Garage, Detached
Location:
N/A
Status:
N/A
Number of Spaces:
1
No
No
No
No
No
No
No
Construction Details
N/A
Wood
N/A
N/A
N/A
Tax History
Year
Amount
Land
Improvement
Percent Change
Assessment
2018
$6,166
$0
$0
--%
$26,080
2017
$6,018
$0
$0
--%
$26,080
2016
$5,803
$0
$0
--%
$26,080
2015
$5,522
$0
$0
--%
$26,080

Average Home Price in 29464
Nearby Properties
Zip Code
Price
Bed
Bath
Sqft
Lot
Sold Date
$1,110,209
$1,110,209
4 Beds
3 Baths
1,705 Sqft
15,000 Lot (sqft)
Sold 10/01/2026
$862,149
3 Beds
2.5 Baths
2,002 Sqft
3,485 Lot (sqft)
Sold 10/18/2026
$899,900
4 Beds
2 Baths
1,929 Sqft
11,761 Lot (sqft)
Sold 10/13/2026
$875,000
3 Beds
3 Baths
1,856 Sqft
7,841 Lot (sqft)
Sold 09/29/2026
$2,001,659
3 Beds
3.5 Baths
1,649 Sqft
6,970 Lot (sqft)
Sold 10/13/2026
$839,000
4 Beds
3 Baths
2,028 Sqft
7,405 Lot (sqft)
Sold 10/05/2026
$850,000
4 Beds
2.5 Baths
2,055 Sqft
17,424 Lot (sqft)
Sold 10/13/2026
$730,594
3 Beds
2 Baths
1,607 Sqft
6,534 Lot (sqft)
Sold 10/13/2026
$1,075,876
$1,075,876
3 Beds
2.5 Baths
1,856 Sqft
15,246 Lot (sqft)
Sold 10/13/2026