Member Features
Find Real Estate Bargain!
Full foreclosure details
Home value, equity and ownership info
Find homes priced below market
Get full access with a FREE Account
Already a member?
$487,674
Listing Price5beds
3baths
2,639sqft
8,538sqft lot
4935 Parksville Dr, Abilene, TX 79606
Member Features
Find Real Estate Bargain!
Full foreclosure details
Home value, equity and ownership info
Find homes priced below market
Get full access with a FREE Account
Already a member?
For Sale
Off Market
Home type
Price / sqft
Year built
Home Details
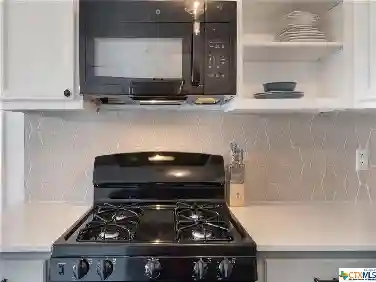
Meticulously maintained and spacious 4 bed, 3 bath home in a premier Wylie ISD neighborhood. Located in The Harvest subdivision on an ideal lot with no rear neighbor. The Harvest is in walking distance to Wylie's newest Elementary school and includes a neighborhood pool with lazy river. Great curb appeal with landscaped yard and front patio. Front entrance with spacious foyer. Private hallway off foyer has 2 spare bedrooms with shared Jack and Jill bathroom. Foyer leads to Open living, dining, and kitchen spacious. Great kitchen with quartz countertops, large island with bar, gas cooktop, wall oven, and walk-in pantry. Bonus Flex room (2nd living-formal dining) room off of kitchen. Separate hallway off living room with guest bathroom and 4th bedroom. Additional private hallway off living room leads to the primary suite. En-suite with dual sinks, soaking rub, tiled shower with seamless glass door and large walk-in closet. Convenient storage mud bench between utility room and garage entrance. Private backyard with no rear neighbor, covered patio, stained fence yard, and sprinkler system.
Interior Details
2639
5
3
Has Heating:
Yes
Heating Type:
Central
Has Cooling:
Yes
Cooling Type:
Central
Has Fuel:
No
Fuel Type:
N/A
Has Basement:
No
Basement Type:
N/A
Has Flooring:
No
Flooring Type:
N/A
Has Fireplace:
Yes
Fireplace Type:
N/A
Property Details
8538
No
No
Type:
Garage, Attached
Location:
N/A
Status:
N/A
Number of Spaces:
0
No
No
No
No
Yes
No
No
Construction Details
N/A
Brick
N/A
Hip
Composition Shingle
Tax History
Year
Amount
Land
Improvement
Percent Change
Assessment

Average Home Price in 79606
Nearby Properties
Zip Code
Price
Bed
Bath
Sqft
Lot
Sold Date
$409,017
$409,017
4 Beds
2 Baths
2,309 Sqft
10,106 Lot (sqft)
Sold 10/27/2026