Member Features
Find Real Estate Bargain!
Full foreclosure details
Home value, equity and ownership info
Find homes priced below market
Get full access with a FREE Account
Already a member?
$625,000
Listing Price2beds
3baths
1,556sqft
723sqft lot
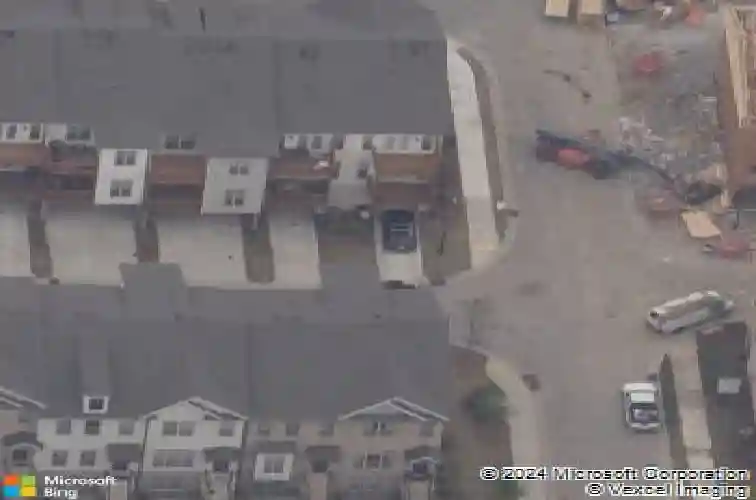
4302 Parkside Pl, Sandy Springs, GA 30342
Member Features
Find Real Estate Bargain!
Full foreclosure details
Home value, equity and ownership info
Find homes priced below market
Get full access with a FREE Account
Already a member?
For Sale
Off Market
Home type
Price / sqft
Year built
Home Details
Welcome to 4302 Parkside Place, a stunning end-unit townhome ideally located in the heart of the prestigious Townes at Chastain-a sought-after gated community just minutes from Chastain Park. Built in 2018, this beautifully maintained residence offers an exceptional blend of modern luxury, thoughtful design, and low-maintenance living, enhanced by exceptional natural light from its end-unit position.nThe bright, open-concept main level showcases 10-foot ceilings, expansive windows, and abundant sunlight throughout. The spacious living area is elevated by custom built-ins and rich custom wood paneling, creating a warm, sophisticated atmosphere ideal for both relaxing and entertaining. The gourmet kitchen is a chefs dream, featuring Cambria Quartz countertops, Wellborn cabinetry with cabinets extending to the ceiling, and premium stainless steel appliances, perfectly blending elegance and functionality.nJust off the living room, step onto a covered private deck, offering a peaceful outdoor retreat ideal for morning coffee or enjoying rainy days. Upstairs, two generously sized bedrooms each feature en suite bathrooms, including a luxurious primary suite that opens to a second private deck, providing a private space to unwind. Both bedrooms include walk-in closets, maximizing storage without sacrificing style.nThe lower level offers a versatile den or home office, ideal for remote work, a media room, or a quiet retreat, adding valuable flexible living space. With 1,801 square fee
Interior Details
1556
2
3
Has Heating:
Yes
Heating Type:
Yes
Has Cooling:
Yes
Cooling Type:
N/A
Has Fuel:
Yes
Fuel Type:
Gas
Has Basement:
No
Basement Type:
Full
Has Flooring:
No
Flooring Type:
N/A
Has Fireplace:
Yes
Fireplace Type:
N/A
Property Details
723
Yes
Yes
Type:
Garage, Basement
Location:
N/A
Status:
N/A
Number of Spaces:
1
N/A
N/A
N/A
N/A
N/A
N/A
N/A
Construction Details
Townhouse
Concrete
N/A
N/A
N/A
Tax History
Year
Amount
Land
Improvement
Percent Change
Assessment
2020
$5,634
$72,200
$124,000
--%
$196,200
2019
$6,055
$68,560
$116,920
--%
$185,480

Average Home Price in 30342
Nearby Properties
Zip Code
Price
Bed
Bath
Sqft
Lot
Sold Date
$590,000
2 Beds
4 Baths
1,556 Sqft
779 Lot (sqft)
Sold 10/17/2026
$615,000
2 Beds
4 Baths
1,556 Sqft
823 Lot (sqft)
Sold 10/13/2026
$625,000
2 Beds
3 Baths
1,556 Sqft
723 Lot (sqft)
Sold 10/13/2026
$645,000
2 Beds
4 Baths
1,556 Sqft
827 Lot (sqft)
Sold 10/13/2026
$650,000
2 Beds
4 Baths
1,556 Sqft
779 Lot (sqft)
Sold 10/13/2026