
Member Features
Find Real Estate Bargain!
Full foreclosure details
Home value, equity and ownership info
Find homes priced below market
Get full access with a FREE Account
Already a member?
$1,185,000
Listing Price5beds
4baths
3,592sqft
17,424sqft lot
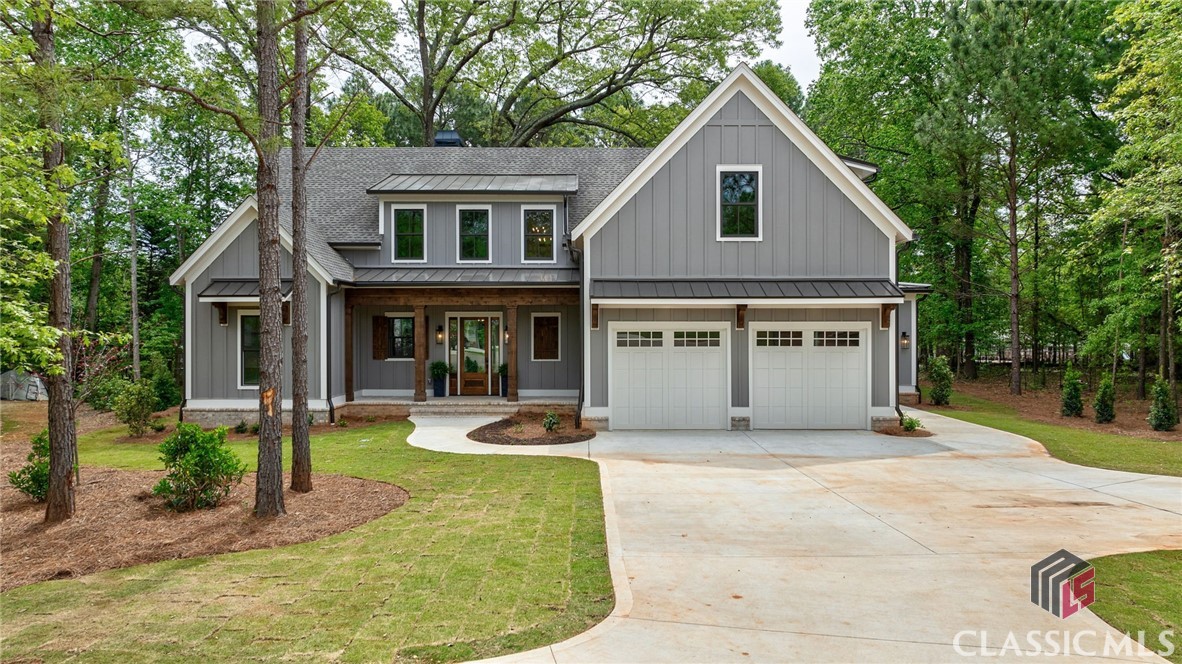
136 Parkside Ln, Eatonton, GA 31024
Member Features
Find Real Estate Bargain!
Full foreclosure details
Home value, equity and ownership info
Find homes priced below market
Get full access with a FREE Account
Already a member?
For Sale
Off Market
Home type
Price / sqft
Year built
Home Details
Welcome to 136 Parkside Lane, your gorgeous new home at Lake Oconee! Fall in love with this 4 bedroom 4 bathroom home situated on a cul de sac lot in the highly rated, private golf community of Cuscowilla. The expansive living space and open layout blend style and practicality seamlessly ideal for hosting gatherings! With custom cabinetry, Cafe appliances, quartz countertops, and a generously sized walk-in pantry featuring custom shelving and butcher block tops, the stunning kitchen exudes beauty and functionality. The main level boasts the primary bedroom, complete with a spacious custom closet, a double vanity with quartz countertops, a large shower, a soaking tub, and convenient access to the laundry room. Additionally, there's another bedroom and a full bath on the main level ideal for a guest suite or home office setup! Stepping outside through the large sliding doors from the kitchen or living room, you will love the extended brick patio that takes you down into the private back yard. You are surrounded by a beautiful oak tree and landscaping that creates a tranquil and luxurious setting ideal for relaxation and entertaining. Upstairs you will find two additional bedrooms with walk in closets, generous bathrooms and ample accessible storage. There is also an oversized bonus room that is a perfect area for a guest retreat, media room, game room or bunk room. Behind the home, you are surrounded by green space and the trail that leads to the community play ground and
Interior Details
3592
5
4
Has Heating:
Yes
Heating Type:
Central
Has Cooling:
Yes
Cooling Type:
Central
Has Fuel:
Yes
Fuel Type:
Gas
Has Basement:
No
Basement Type:
N/A
Has Flooring:
No
Flooring Type:
Hardwood
Has Fireplace:
Yes
Fireplace Type:
N/A
Property Details
17424
Yes
Yes
Type:
N/A
Location:
N/A
Status:
N/A
Number of Spaces:
N/A
No
No
No
No
No
No
No
Construction Details
N/A
Fiber Cement Siding (hardi-board/hardi-plank)
N/A
Gable
Composition Shingle
Tax History
Year
Amount
Land
Improvement
Percent Change
Assessment
2020
$67
$2,800
$0
--%
$2,800
2019
$68
$2,800
$0
--%
$2,800
2018
$79
$3,200
$0
--%
$3,200
2017
$135
$6,000
$0
--%
$6,000
2016
$135
$6,000
$0
--%
$6,000
2014
$217
$10,000
$0
--%
$10,000
2013
$219
$10,000
$0
--%
$10,000
2011
$174
$10,000
$0
--%
$10,000

Average Home Price in 31024
Nearby Properties
Zip Code
Price
Bed
Bath
Sqft
Lot
Sold Date
$1,699,000
$1,699,000
4 Beds
4 Baths
3,621 Sqft
43,996 Lot (sqft)
Sold 09/29/2026
$1,185,000
$1,185,000
5 Beds
4 Baths
3,592 Sqft
17,424 Lot (sqft)
Sold 10/06/2026




