Member Features
Find Real Estate Bargain!
Full foreclosure details
Home value, equity and ownership info
Find homes priced below market
Get full access with a FREE Account
Already a member?
$419,900
Listing Price4beds
4baths
2,880sqft
17,990sqft lot
7721 W Parkside Dr, Youngstown, OH 44512
Member Features
Find Real Estate Bargain!
Full foreclosure details
Home value, equity and ownership info
Find homes priced below market
Get full access with a FREE Account
Already a member?
For Sale
Off Market
Home type
Price / sqft
Year built
Home Details
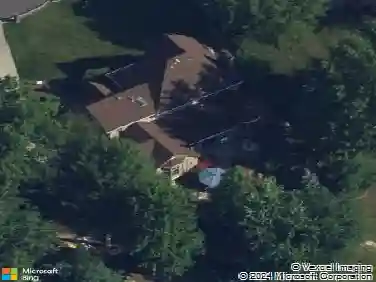
Welcome to 7721 W Parkside Drive in Boardman, a stunning 4-bedroom, 4-bath home offering over 3,600 sq ft of living space. A wide front porch sets the stage and invites you inside. From the foyer, youll find a spacious living room that flows into a bright dining room filled with natural lightperfect for hosting holidays or casual dinners alike. The updated kitchen is the heart of the home, featuring granite countertops, new appliances, and plenty of space for both cooking and gathering, while the cozy family room just beyond is anchored by wood beams, built-ins, and a brick fireplace that instantly feels warm and welcoming. From here, step into the impressive four-seasons room with its own built-in baran entertainers dreamwhere sliding doors lead directly to the backyard oasis. Outside, a large in-ground pool becomes the centerpiece, surrounded by patio space for lounging, dining, and summer fun. Upstairs, the oversized primary suite offers a true retreat with two large closets, a versatile bonus room that could be used as a private office or converted into a third closet, and a spacious ensuite bathroom. A second bedroom also includes its own ensuite bath, while two additional bedrooms share a well-appointed full hall bath, providing plenty of room for family and guests. The lower level adds even more living space with a partially finished recreation room thats ideal for movie nights, a game room, or fitness area, along with a laundry space featuring a new washer and dryer.
Interior Details
2880
4
4
Has Heating:
Yes
Heating Type:
Baseboard
Has Cooling:
Yes
Cooling Type:
Central
Has Fuel:
Yes
Fuel Type:
Oil
Has Basement:
No
Basement Type:
No Basement
Has Flooring:
No
Flooring Type:
N/A
Has Fireplace:
Yes
Fireplace Type:
N/A
Property Details
17990
No
No
Type:
Garage, Attached
Location:
N/A
Status:
N/A
Number of Spaces:
2
No
No
No
No
Yes
No
No
Construction Details
Conventional
Siding (not Specified)
N/A
N/A
N/A
Tax History
Year
Amount
Land
Improvement
Percent Change
Assessment
2019
$5,123
$11,360
$59,760
--%
$71,120
2018
$5,085
$11,360
$59,760
--%
$71,120
2017
$4,502
$11,360
$59,760
--%
$71,120
2016
$3,815
$11,360
$48,290
--%
$59,650

Average Home Price in 44512
Nearby Properties
Zip Code
Price
Bed
Bath
Sqft
Lot
Sold Date
$419,900
4 Beds
4 Baths
2,880 Sqft
17,990 Lot (sqft)
Sold 10/13/2026
$499,000
5 Beds
3 Baths
3,124 Sqft
19,689 Lot (sqft)
Sold 09/29/2026
$330,684
4 Beds
2.5 Baths
2,640 Sqft
14,985 Lot (sqft)
Sold 10/13/2026
$414,900
4 Beds
3 Baths
2,592 Sqft
17,990 Lot (sqft)
Sold 09/29/2026