Member Features
Find Real Estate Bargain!
Full foreclosure details
Home value, equity and ownership info
Find homes priced below market
Get full access with a FREE Account
Already a member?
$589,900
Listing Price5beds
3baths
2,396sqft
16,727sqft lot
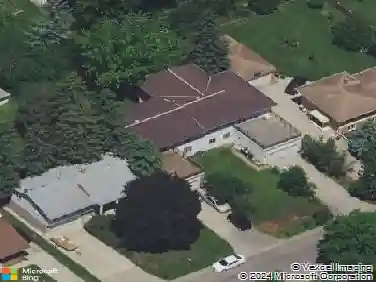
9335 Parkside Dr, Saint Paul, MN 55125
Member Features
Find Real Estate Bargain!
Full foreclosure details
Home value, equity and ownership info
Find homes priced below market
Get full access with a FREE Account
Already a member?
For Sale
Off Market
Home type
Price / sqft
Year built
Home Details
Gorgeous open two story home with main floor master bedroom suite and office. Large main level with soaring vaults, informal dining room, living room and kitchen. Five bedroom home (one used as an office), upper level loft, lower level walkout family room with tons of space to spread around. New carpet in main and upper level, freshly painted and ready to go. Furnace in 2015, AC 2019, roof 2023, new water softener, gas stove and stainless appliances and center island. Huge finished lower level with high ceilings and walkout to back yard. Home has a pond in back and maintenance free deck. Driveway just sealed and has great curb appeal. This home is a '10' and not your typical two story, its a must see. Easily access all Woodbury has to offer with this amazing central location by shops and restaurants. Check out the interactive floor plan in photos to walk through this amazing home.
Interior Details
2396
5
3
Has Heating:
Yes
Heating Type:
Forced Air With Air Conditioning
Has Cooling:
Yes
Cooling Type:
N/A
Has Fuel:
Yes
Fuel Type:
Gas
Has Basement:
No
Basement Type:
Finished
Has Flooring:
No
Flooring Type:
Carpet
Has Fireplace:
Yes
Fireplace Type:
N/A
Property Details
16727
No
No
Type:
Garage, Attached
Location:
N/A
Status:
N/A
Number of Spaces:
2
N/A
N/A
N/A
N/A
N/A
N/A
N/A
Construction Details
Other
Aluminum/vinyl
N/A
Gable/hip
Asphalt
Tax History
Year
Amount
Land
Improvement
Percent Change
Assessment
2020
$4,528
$105,000
$317,600
--%
$422,600
2019
$4,324
$104,100
$271,700
--%
$375,800
2018
$4,246
$101,800
$258,800
--%
$360,600
2017
$4,262
$93,500
$254,800
--%
$348,300
2016
$3,316
$91,500
$190,400
--%
$281,900
2014
$2,964
$47,200
$178,400
--%
$225,600
2011
$3,044
$71,200
$180,800
--%
$252,000

Average Home Price in 55125
Nearby Properties
Zip Code
Price
Bed
Bath
Sqft
Lot
Sold Date
$405,798
6 Beds
3 Baths
2,346 Sqft
12,545 Lot (sqft)
Sold 09/23/2026
$507,028
4 Beds
4 Baths
2,136 Sqft
10,759 Lot (sqft)
Sold 08/22/2026
$483,002
4 Beds
4 Baths
2,170 Sqft
14,549 Lot (sqft)
Sold 06/17/2026
$517,068
4 Beds
6.25 Baths
2,130 Sqft
11,631 Lot (sqft)
Sold 10/27/2026
$547,500
4 Beds
4 Baths
2,184 Sqft
13,983 Lot (sqft)
Sold 10/05/2026
$485,000
4 Beds
3 Baths
2,080 Sqft
12,894 Lot (sqft)
Sold 10/17/2026
$635,000
4 Beds
4 Baths
2,344 Sqft
12,981 Lot (sqft)
Sold 10/27/2026
$778,087
3 Beds
3 Baths
2,708 Sqft
35,545 Lot (sqft)
Sold 10/26/2026
$545,000
5 Beds
4 Baths
2,048 Sqft
13,155 Lot (sqft)
Sold 09/29/2026