Member Features
Find Real Estate Bargain!
Full foreclosure details
Home value, equity and ownership info
Find homes priced below market
Get full access with a FREE Account
Already a member?
$445,835
Listing Price3beds
2.5baths
2,112sqft
11,200sqft lot
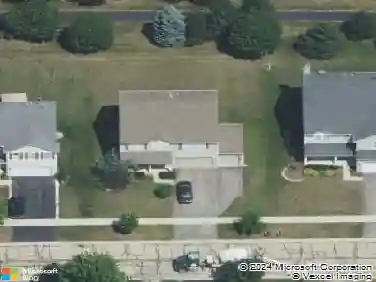
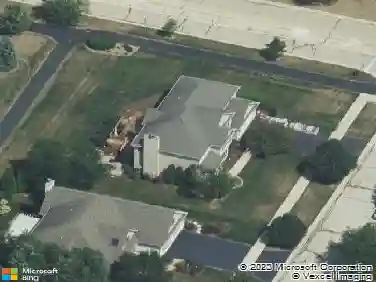
540 Parkside Dr, Elburn, IL 60119
Member Features
Find Real Estate Bargain!
Full foreclosure details
Home value, equity and ownership info
Find homes priced below market
Get full access with a FREE Account
Already a member?
For Sale
Off Market
Home type
Price / sqft
Year built
Home Details
FRESH & INVITING ONE OWNER HOME! Set in the heart of Elburn, this updated single-family two-story blends modern style with small-town warmth, convenience, and a true sense of community. Just moments from Lions Park, downtown shops, restaurants and close to the Metra train station for commuters, the location invites you to enjoy everything this village has to offer. Inside, a bright and open floorplan sets the tone. The refreshed eat-in kitchen shines with stainless steel appliances, granite countertops, a tiled backsplash, recessed lighting, and a breakfast bar that flows effortlessly into the main living spaces. Stylish distressed wide-plank luxury vinyl flooring spans the entire main level, offering both beauty and durability, while a spacious living/flex room adds versatility for everyday living or entertaining. The extended family room vaults to an open loft and features a wood burning with gas start fireplace, skylights and plenty of natural light offering an airy feel. Upstairs, all NEW carpeting throughout creates a fresh and comfortable retreat. The primary suite features a walk-in closet plus a private, updated bath. Other highlights include two additional bedrooms, a generous loft with closet and a modern updated hall bath. Throughout the home, details like six-panel doors and a whole-house fan enhance comfort and function. The full basement is ready for your finishing touches and already includes extensive shelving, a laundry area with washer and dryer included, a
Interior Details
2112
3
2.5
Has Heating:
No
Heating Type:
N/A
Has Cooling:
Yes
Cooling Type:
Central
Has Fuel:
No
Fuel Type:
N/A
Has Basement:
No
Basement Type:
Full
Has Flooring:
No
Flooring Type:
N/A
Has Fireplace:
Yes
Fireplace Type:
N/A
Property Details
11200
No
No
Type:
N/A
Location:
N/A
Status:
N/A
Number of Spaces:
N/A
No
No
No
No
Yes
No
No
Construction Details
N/A
Metal
N/A
N/A
N/A
Tax History
Year
Amount
Land
Improvement
Percent Change
Assessment
2019
$8,208
$9,941
$80,489
--%
$90,430
2018
$7,978
$9,941
$76,440
--%
$86,381
2017
$7,979
$9,828
$75,571
--%
$85,399
2016
$7,716
$9,569
$70,969
--%
$80,538
2015
$6,876
$9,196
$60,396
--%
$69,592
2013
$6,386
$10,233
$55,192
--%
$65,425

Average Home Price in 60119
Nearby Properties
Zip Code
Price
Bed
Bath
Sqft
Lot
Sold Date
$1,325,000
$1,325,000
3 Beds
3.5 Baths
1,925 Sqft
10,455 Lot (sqft)
Sold 10/27/2026
$419,167
$419,167
3 Beds
2.5 Baths
2,058 Sqft
10,000 Lot (sqft)
Sold 10/27/2026
$452,499
$452,499
3 Beds
2.5 Baths
2,201 Sqft
8,125 Lot (sqft)
Sold 10/26/2026
$445,835
$445,835
3 Beds
2.5 Baths
2,112 Sqft
11,200 Lot (sqft)
Sold 10/27/2026