Member Features
Find Real Estate Bargain!
Full foreclosure details
Home value, equity and ownership info
Find homes priced below market
Get full access with a FREE Account
Already a member?
$179,900
Listing Price3beds
2baths
1,470sqft
2,066sqft lot
4308 Parkside Dr, Baltimore, MD 21206
Member Features
Find Real Estate Bargain!
Full foreclosure details
Home value, equity and ownership info
Find homes priced below market
Get full access with a FREE Account
Already a member?
For Sale
Home type
Price / sqft
Year built
Home Details
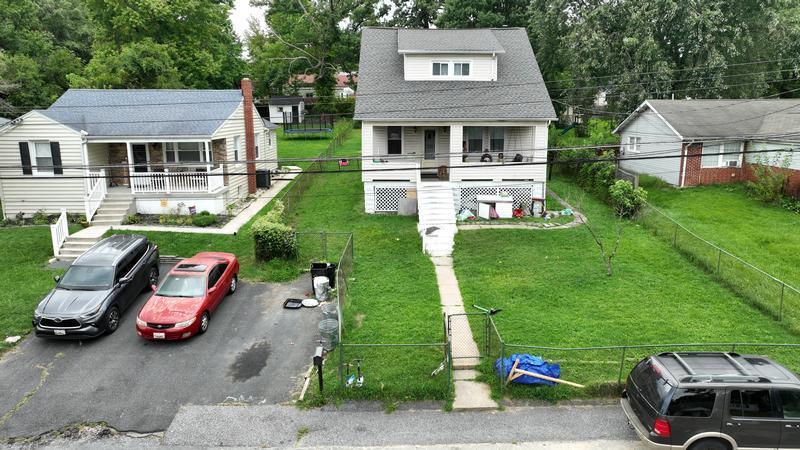
Nestled on Beautiful Parkside Drive, this Wonderful home is situated in a perfect location--Across from the Park and Walking Trails. From the inviting front porch to the rarely available 2 Car Garage, this property has much to offer. As you step inside you can almost smell Home Baked Cookies. Sun-drenched Living Room, Large Formal Dining Room. Spotless Kitchen with plenty of cabinets and table space. The Upper Level includes 3 Spacious Bedrooms, Fireplace and a Retro Full Bath. The finished Lower Level features a Dazzling Knotty Pine Rec Room--Ideal for watching the Big Game. Also in the Lower Level is a finished Laundry Area, a Full Bath and an exit from the Basement. In the rear of the property is a Patio off of the Kitchen, a Walkway to the alley and a Rarely available 2 Car Garage. Updates include a New Gas Boiler in 2020, A New Roof on the house and the Garage in 2017 and Upgraded Vinyl Tilt-in Windows. Welcome Home*
Interior Details
1470
3
2
Has Heating:
Yes
Heating Type:
Radiant
Has Cooling:
Yes
Cooling Type:
N/A
Has Fuel:
No
Fuel Type:
N/A
Has Basement:
No
Basement Type:
Finished
Has Flooring:
No
Flooring Type:
N/A
Has Fireplace:
Yes
Fireplace Type:
N/A
Property Details
2066
No
No
Type:
Garage, Detached
Location:
N/A
Status:
N/A
Number of Spaces:
1
No
No
No
No
Yes
No
No
Construction Details
Townhouse
Brick
N/A
N/A
Builtup (layered Asphalt)
Tax History
Year
Amount
Land
Improvement
Percent Change
Assessment
2021
$103
$30,000
$62,200
--%
$92,200
2020
$64
$30,000
$62,200
--%
$92,200
2019
$55
$30,000
$79,600
--%
$109,600
2018
$54
$30,000
$79,600
--%
$109,600
2017
$548
$30,000
$79,600
--%
$109,600
2015
$2,629
$0
$0
--%
$111,400
2013
$2,641
$0
$0
--%
$111,000
2011
$2,568
$0
$0
--%
$107,923

Average Home Price in 21206
Nearby Properties
Zip Code
Price
Bed
Bath
Sqft
Lot
Sold Date
$116,293
$116,293
-- Beds
1 Baths
1,420 Sqft
1,582 Lot (sqft)
Sold 10/22/2026
$102,742
$102,742
-- Beds
1 Baths
1,660 Sqft
1,528 Lot (sqft)
Sold 10/22/2026
$94,900
-- Beds
1 Baths
1,678 Sqft
1,760 Lot (sqft)
Sold 10/07/2026
$105,270
-- Beds
1.5 Baths
1,280 Sqft
3,263 Lot (sqft)
Sold 10/03/2026
$138,971
$138,971
-- Beds
1.5 Baths
1,254 Sqft
3,715 Lot (sqft)
Sold 09/29/2026
$118,042
$118,042
-- Beds
1.5 Baths
1,260 Sqft
1,393 Lot (sqft)
Sold 09/10/2026
$151,363
$151,363
-- Beds
1 Baths
1,440 Sqft
2,160 Lot (sqft)
Sold 08/05/2026
$120,936
-- Beds
2 Baths
1,610 Sqft
1,653 Lot (sqft)
Sold 07/22/2026
$--
-- Beds
2 Baths
1,593 Sqft
1,350 Lot (sqft)
Sold 06/25/2026