
Member Features
Find Real Estate Bargain!
Full foreclosure details
Home value, equity and ownership info
Find homes priced below market
Get full access with a FREE Account
Already a member?
$429,500
Listing Price4beds
3baths
2,634sqft
13,504sqft lot
126 Parkside Ct, Oglesby, IL 61348
Member Features
Find Real Estate Bargain!
Full foreclosure details
Home value, equity and ownership info
Find homes priced below market
Get full access with a FREE Account
Already a member?
For Sale
Off Market
Home type
Price / sqft
Year built
Home Details
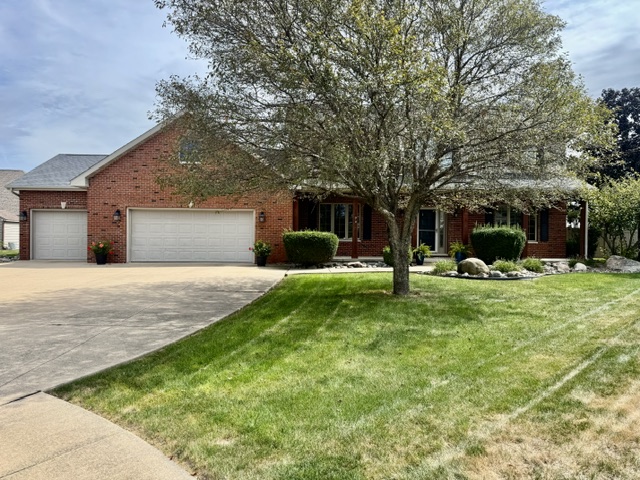
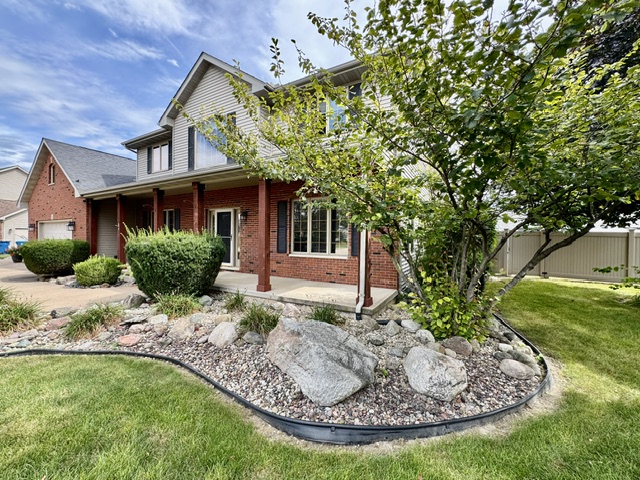
Fantastic opportunity to own a well-appointed home tucked away on a cul-de-sac with 4 bedrooms, 3.5 bathrooms, 35x37 three-car garage and a backyard designed for enjoying the outdoors. The main level features a welcoming foyer, private office, separate dining room, and convenient laundry room with sink. The updated kitchen is the heart of the home, offering a center island with seating, abundant cabinetry, pantry closet and appliances. The kitchen opens seamlessly to the living room with gas fireplace decorative pillars and views of the backyard. Step outside to the deck and patio overlooking the above- ground pool, creating an ideal setting for relaxing and entertaining. Open staircase to upper level with impressive primary suite that features a spacious bedroom, large walk-in closet, and private full bath with whirlpool tub, walk-in shower, and double-sink vanity. Two additional nice-sized bedrooms and a full bath complete the upper level. The finished lower level adds valuable living space with a family room, recreation room, fourth bedroom, and full bath. With multiple finished living areas, an abundance of storage, a three-car garage with radiant floor heat, and an inviting outdoor space, this home offers all the space, flexibility, and amenities needed. Unfinished room over the garage provides potential for additional living space or storage. Furnace and A/C (2021).
Interior Details
2634
4
3
Has Heating:
No
Heating Type:
N/A
Has Cooling:
No
Cooling Type:
N/A
Has Fuel:
No
Fuel Type:
N/A
Has Basement:
No
Basement Type:
N/A
Has Flooring:
No
Flooring Type:
N/A
Has Fireplace:
Yes
Fireplace Type:
N/A
Property Details
13504
No
No
Type:
N/A
Location:
N/A
Status:
N/A
Number of Spaces:
N/A
N/A
N/A
N/A
N/A
N/A
N/A
N/A
Construction Details
N/A
N/A
N/A
N/A
N/A
Tax History
Year
Amount
Land
Improvement
Percent Change
Assessment
2019
$6,596
$10,277
$56,779
--%
$67,056
2019
$6,596
$10,085
$55,720
--%
$65,805
2017
$6,211
$10,094
$54,887
--%
$64,981
2016
$6,433
$9,930
$53,996
--%
$63,926
2016
$6,433
$9,581
$52,100
--%
$61,681

Average Home Price in 61348
Nearby Properties
Zip Code
Price
Bed
Bath
Sqft
Lot
Sold Date
$429,500
$429,500
4 Beds
3 Baths
2,634 Sqft
13,504 Lot (sqft)
Sold 09/14/2026
$120,734
$120,734
-- Beds
1 Baths
2,339 Sqft
9,148 Lot (sqft)
Sold 10/13/2026




