Member Features
Find Real Estate Bargain!
Full foreclosure details
Home value, equity and ownership info
Find homes priced below market
Get full access with a FREE Account
Already a member?
$644,107
Listing Price--beds
2.5baths
2,445sqft
1,686sqft lot
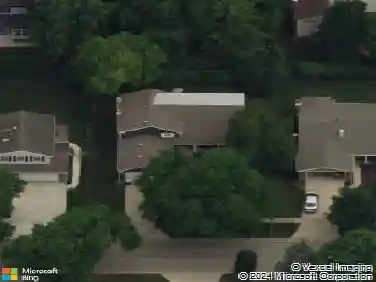
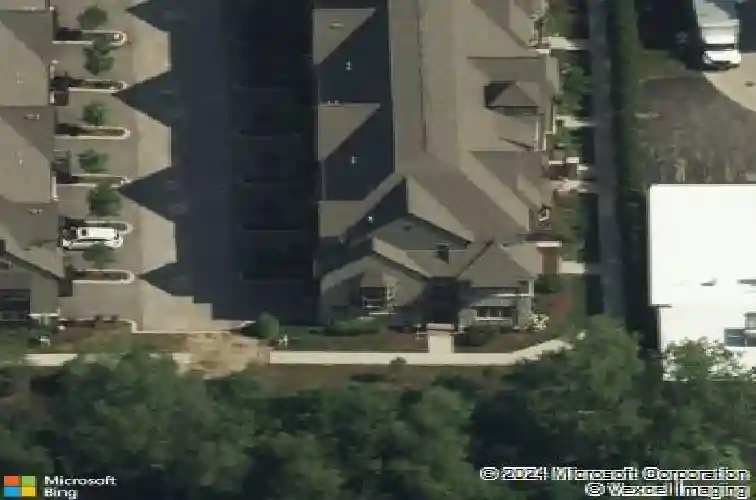
619 Parkside Ct, Libertyville, IL 60048
Member Features
Find Real Estate Bargain!
Full foreclosure details
Home value, equity and ownership info
Find homes priced below market
Get full access with a FREE Account
Already a member?
For Sale
Off Market
Home type
Price / sqft
Year built
Home Details
Stylish, move-in ready, and perfectly located super close to the Metra! This 3-bedroom (plus flex room/office), 3.5 bath townhome at Parkside of Libertyville, delivers the space and upgrades you've been looking for. With approximately 2,500 square feet of thoughtfully designed living space, this home blends modern finishes with comfort and convenience. The entry level features a versatile flex room complete with a full bath and walk-in shower ideal as a guest suite, private office, or workout space. Upstairs, the main level showcases a bright, open-concept design with a welcoming great room, dining area, and kitchen. Shaker style cabinetry, Quartz counters, and a beautiful island with pendant lighting strike the perfect balance of function and style. Mission-style railings and sand-on-site dark walnut hardwood floors add warmth and sophistication, while oversized windows flood the space with natural light. The upper level offers the primary suite with a private bath and walk-in closet, plus two additional bedrooms, a full hall bath, and a convenient laundry room. An XL attached 2-car garage with epoxied floors and a walk-in closet provides ample storage. Beyond the home, Parkside offers a truly walkable lifestyle all just a half-mile from the Metra station, Starbucks, and Libertyville's vibrant downtown filled with dining, boutiques, a library, and farmers markets. Outdoor enthusiasts will love the easy access to Independence Grove, scenic trails, and parks. Students attend a
Interior Details
2445
N/A
2.5
Has Heating:
No
Heating Type:
N/A
Has Cooling:
Yes
Cooling Type:
Central
Has Fuel:
No
Fuel Type:
N/A
Has Basement:
No
Basement Type:
N/A
Has Flooring:
No
Flooring Type:
N/A
Has Fireplace:
Yes
Fireplace Type:
N/A
Property Details
1686
No
No
Type:
Garage, Attached
Location:
N/A
Status:
N/A
Number of Spaces:
2
N/A
N/A
N/A
N/A
N/A
N/A
N/A
Construction Details
N/A
N/A
N/A
N/A
N/A
Tax History
Year
Amount
Land
Improvement
Percent Change
Assessment
2019
$11,206
$41,548
$111,954
--%
$153,502
2018
$9,845
$34,417
$103,781
--%
$138,198
2017
$1,057
$14,010
$0
--%
$14,010

Average Home Price in 60048
Nearby Properties
Zip Code
Price
Bed
Bath
Sqft
Lot
Sold Date
$947,726
-- Beds
2.5 Baths
2,536 Sqft
15,547 Lot (sqft)
Sold 10/03/2026
$609,667
-- Beds
2.5 Baths
2,110 Sqft
2,566 Lot (sqft)
Sold 07/23/2026
$822,344
4 Beds
2.5 Baths
2,443 Sqft
10,585 Lot (sqft)
Sold 07/07/2026
$681,143
-- Beds
2.5 Baths
2,445 Sqft
1,773 Lot (sqft)
Sold 10/13/2026
$649,000
4 Beds
4 Baths
2,550 Sqft
1,773 Lot (sqft)
Sold 10/13/2026
$575,000
-- Beds
2.5 Baths
2,110 Sqft
3,141 Lot (sqft)
Sold 09/15/2026
$599,925
3 Beds
3 Baths
2,110 Sqft
2,779 Lot (sqft)
Sold 10/13/2026
$655,000
-- Beds
3.5 Baths
2,550 Sqft
1,686 Lot (sqft)
Sold 09/15/2026
$666,603
-- Beds
2.5 Baths
2,550 Sqft
1,686 Lot (sqft)
Sold 10/13/2026