Member Features
Find Real Estate Bargain!
Full foreclosure details
Home value, equity and ownership info
Find homes priced below market
Get full access with a FREE Account
Already a member?
$666,603
Listing Price--beds
2.5baths
2,550sqft
1,686sqft lot
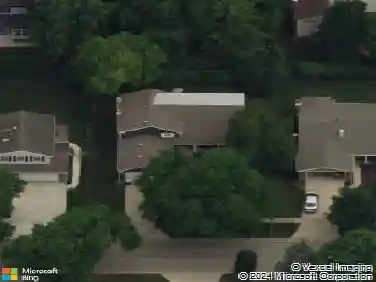
616 Parkside Ct, Libertyville, IL 60048
Member Features
Find Real Estate Bargain!
Full foreclosure details
Home value, equity and ownership info
Find homes priced below market
Get full access with a FREE Account
Already a member?
For Sale
Off Market
Home type
Price / sqft
Year built
Home Details
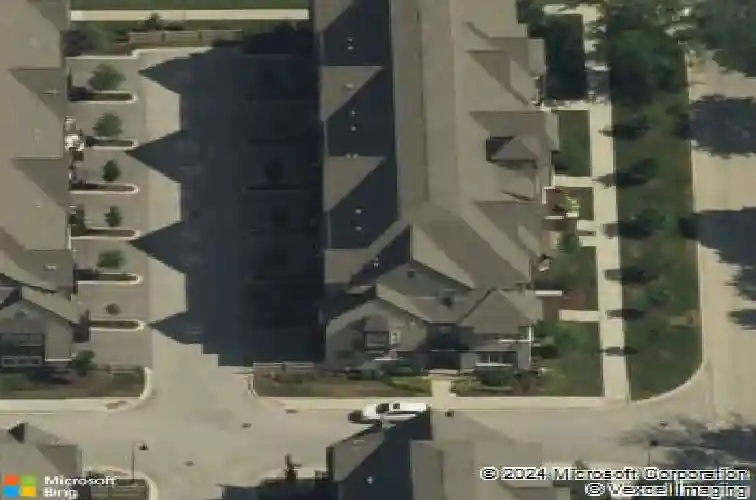
Welcome to the Superior Model at Parkside of Libertyville, the largest and most desirable floor plan offered in this sought-after community. This upscale, sun-filled 4-bedroom, 3.5-bath townhome offers over 2,550 square feet of thoughtfully designed living space across three levels. Built in 2017, this exceptional home blends modern elegance, luxurious finishes, and low-maintenance living with a low HOA in one of Libertyville's most walkable and charming neighborhoods. Perfectly situated in a premium location with front views overlooking the serene park. The entry level welcomes you and offers a spacious room, ideal as a fourth bedroom, home office, or playroom. This ground floor also includes a beautiful full bath and additional storage room with utility sink. The flooring in the large attached two-car garage has an apoxy finish for easy cleaning. The main living floor is bright and airy, featuring wide-open spaces, 9-foot ceilings, and gleaming hardwood floors throughout. A remarkable kitchen takes center stage with a grand quartz island, custom 42" cabinetry, designer tile backsplash, and top-of-the-line appliances including a Sub-Zero refrigerator, Wolf cooktop, Wolf built-in/drawer microwave, and Wolf double oven-a true chef's dream in this gourmet kitchen. The spacious great room, dining area, and sitting nook flow seamlessly, creating an inviting environment for both daily living and elegant entertaining. A private balcony extends the living space, offering the perfect
Interior Details
2550
N/A
2.5
Has Heating:
No
Heating Type:
N/A
Has Cooling:
Yes
Cooling Type:
Central
Has Fuel:
No
Fuel Type:
N/A
Has Basement:
No
Basement Type:
N/A
Has Flooring:
No
Flooring Type:
N/A
Has Fireplace:
Yes
Fireplace Type:
N/A
Property Details
1686
No
No
Type:
Garage, Attached
Location:
N/A
Status:
N/A
Number of Spaces:
2
N/A
N/A
N/A
N/A
N/A
N/A
N/A
Construction Details
N/A
N/A
N/A
N/A
N/A
Tax History
Year
Amount
Land
Improvement
Percent Change
Assessment
2019
$12,939
$41,548
$134,769
--%
$176,317
2018
$12,319
$34,417
$136,995
--%
$171,412
2017
$3,448
$14,010
$33,582
--%
$47,592

Average Home Price in 60048
Nearby Properties
Zip Code
Price
Bed
Bath
Sqft
Lot
Sold Date
$947,726
-- Beds
2.5 Baths
2,536 Sqft
15,547 Lot (sqft)
Sold 10/03/2026
$1,368,626
$1,368,626
-- Beds
4.5 Baths
2,876 Sqft
7,000 Lot (sqft)
Sold 07/09/2026
$822,344
4 Beds
2.5 Baths
2,443 Sqft
10,585 Lot (sqft)
Sold 07/07/2026
$681,143
-- Beds
2.5 Baths
2,445 Sqft
1,773 Lot (sqft)
Sold 10/13/2026
$649,000
4 Beds
4 Baths
2,550 Sqft
1,773 Lot (sqft)
Sold 10/13/2026
$655,000
-- Beds
3.5 Baths
2,550 Sqft
1,686 Lot (sqft)
Sold 09/15/2026
$666,603
-- Beds
2.5 Baths
2,550 Sqft
1,686 Lot (sqft)
Sold 10/13/2026
$1,104,928
$1,104,928
-- Beds
4 Baths
2,694 Sqft
8,651 Lot (sqft)
Sold 10/13/2026
$835,974
4 Beds
2 Baths
2,642 Sqft
10,668 Lot (sqft)
Sold 10/13/2026