Member Features
Find Real Estate Bargain!
Full foreclosure details
Home value, equity and ownership info
Find homes priced below market
Get full access with a FREE Account
Already a member?
$354,900
Listing Price3beds
2.5baths
1,776sqft
1,509,402sqft lot
3426 Parkridge Cir, Sarasota, FL 34243
Member Features
Find Real Estate Bargain!
Full foreclosure details
Home value, equity and ownership info
Find homes priced below market
Get full access with a FREE Account
Already a member?
For Sale
Off Market
Home type
Price / sqft
Year built
Home Details
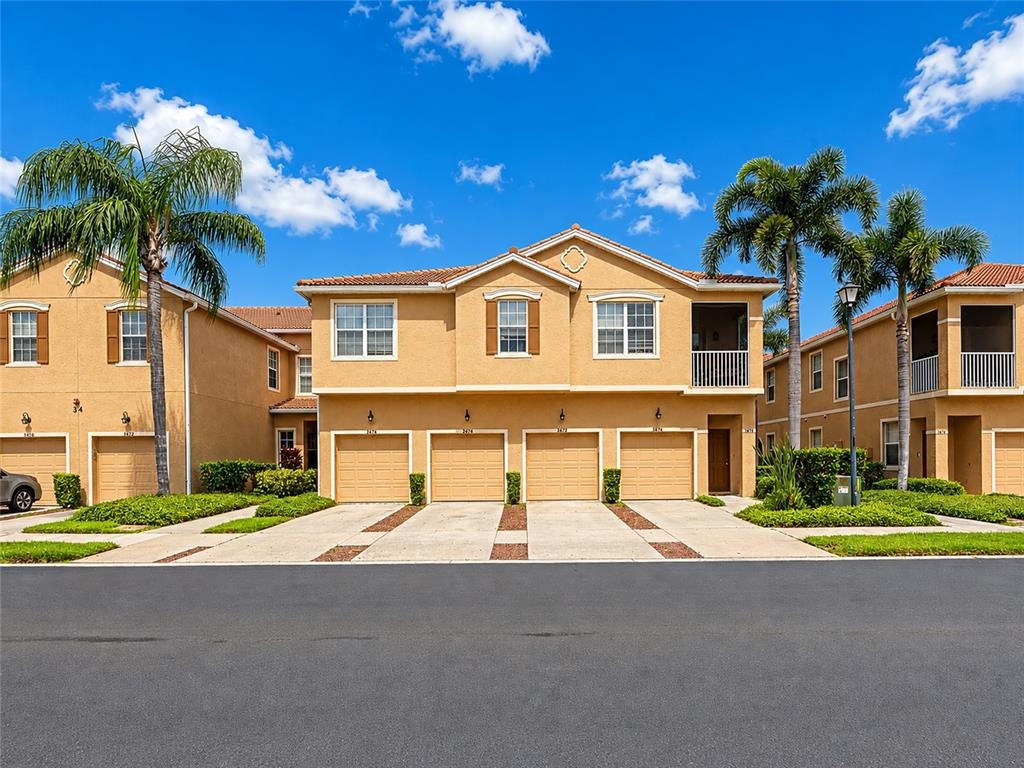
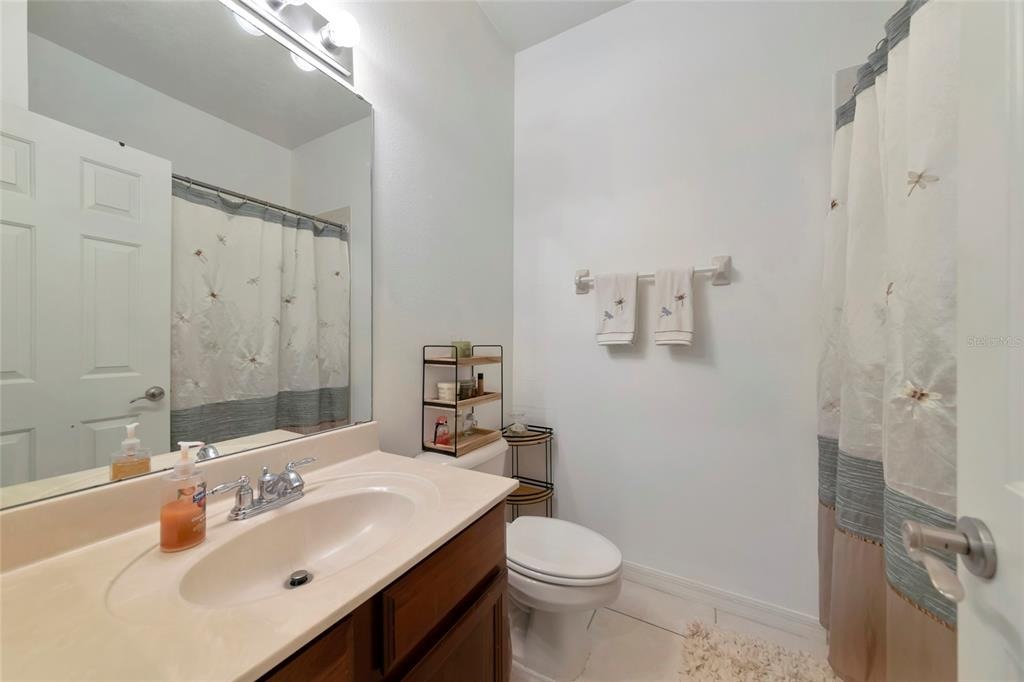
Virtually Staged. Inviting living spaces, a screened lanai and a desirable location define this three-bedroom, two-bath home at 3426 Parkridge Circle. The thoughtfully designed floor plan offers comfortable gathering areas, a private primary suite and plenty of flexibility for everyday living, guests or a home office.nnInside, the home welcomes you with a bright, open feel and well-proportioned rooms. The living and dining areas provide an inviting setting for entertaining, while the family room offers a relaxed space for daily enjoyment. The kitchen is positioned for convenience and features ample cabinetry, a practical layout and a breakfast area for casual meals.nnThe split-bedroom design places the primary suite apart from the additional bedrooms, creating a comfortable sense of privacy. The primary bedroom includes a walk-in closet and an en-suite bath, while the secondary bedrooms gives space for family, guests or work-from-home needs.nnSliding glass doors extend the living space to the screened lanai, creating an ideal spot for morning coffee, outdoor dining or unwinding at the end of the day. The surrounding setting adds to the homes appeal and provides a pleasant backdrop for enjoying Floridas outdoor lifestyle.nnA two-car garage and convenient access to nearby shopping, dining, parks and everyday amenities complete the property. With its functional layout, inviting outdoor space and comfortable living areas, 3426 Parkridge Circle offers an appealing opportunity to m
Interior Details
1776
3
2.5
Has Heating:
Yes
Heating Type:
Central
Has Cooling:
Yes
Cooling Type:
Central
Has Fuel:
No
Fuel Type:
N/A
Has Basement:
No
Basement Type:
N/A
Has Flooring:
No
Flooring Type:
Carpet
Has Fireplace:
Yes
Fireplace Type:
N/A
Property Details
1509402
No
No
Type:
Garage, Attached
Location:
N/A
Status:
N/A
Number of Spaces:
1
No
No
No
No
Yes
No
No
Construction Details
Condo/apartment
Stucco
N/A
Hip
Concrete
Tax History
Year
Amount
Land
Improvement
Percent Change
Assessment
2020
$2,557
$0
$166,600
--%
$166,600
2019
$2,526
$0
$167,300
--%
$167,300
2018
$2,497
$0
$0
--%
$160,084
2017
$2,409
$0
$165,100
--%
$165,100
2016
$2,544
$0
$184,400
--%
$184,400
2014
$2,141
$0
$0
--%
$109,340
2013
$1,794
$0
$0
--%
$99,400
2012
$1,816
$0
$0
--%
$102,100

Average Home Price in 34243
Nearby Properties
Zip Code
Price
Bed
Bath
Sqft
Lot
Sold Date
$240,986
3 Beds
2.5 Baths
1,954 Sqft
1,509,402 Lot (sqft)
Sold 08/07/2026
$292,209
3 Beds
2.5 Baths
1,776 Sqft
0 Lot (sqft)
Sold 06/12/2026
$260,000
3 Beds
2.5 Baths
1,776 Sqft
0 Lot (sqft)
Sold 10/05/2026
$354,900
3 Beds
2.5 Baths
1,776 Sqft
1,509,402 Lot (sqft)
Sold 10/06/2026
$465,000
3 Beds
2.5 Baths
1,954 Sqft
1,509,402 Lot (sqft)
Sold 10/06/2026