Member Features
Find Real Estate Bargain!
Full foreclosure details
Home value, equity and ownership info
Find homes priced below market
Get full access with a FREE Account
Already a member?
$419,625
Listing Price4beds
2baths
2,881sqft
5,732sqft lot
4812 Parkmount Dr, Fort Worth, TX 76137
Member Features
Find Real Estate Bargain!
Full foreclosure details
Home value, equity and ownership info
Find homes priced below market
Get full access with a FREE Account
Already a member?
For Sale
Off Market
Home type
Price / sqft
Year built
Home Details
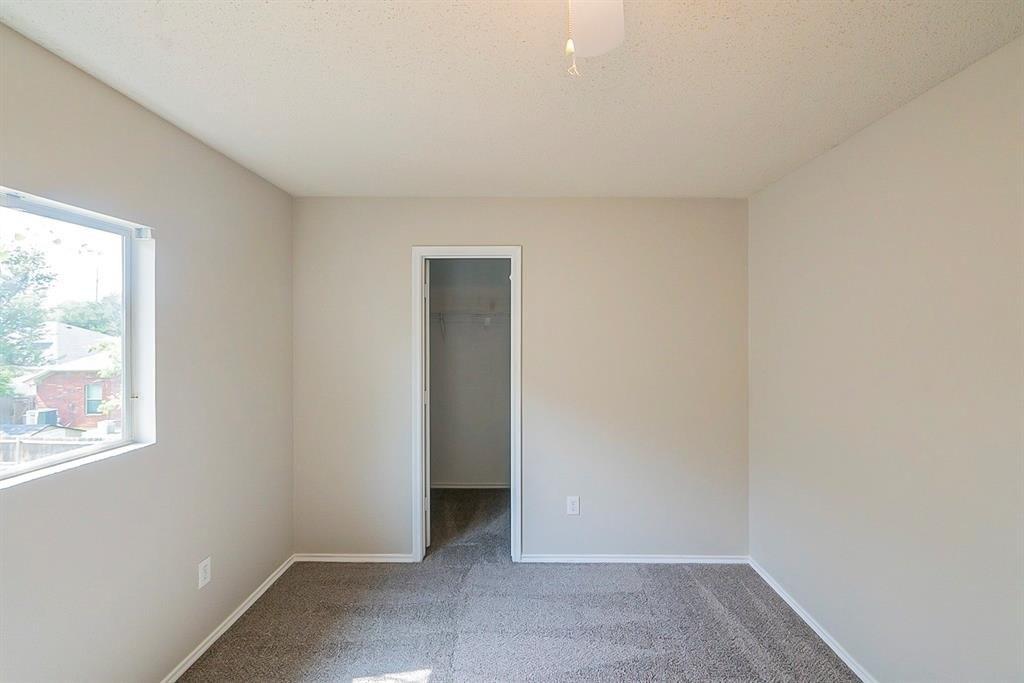
Stately curb appeal abounds in this grand two-story with all-new floors, added office, remodeled kitchen, and resurfaced pool! The mature landscape and brick-encased flower beds welcome you into the cathedral foyer with a newly added French Door study - perfect for remote work. The flex layout, neutral paint, scraped-popcorn ceilings, and brand-new floors allow for endless design possibilities. The formal dining can also serve as a formal living or play space, with direct access to the newly remodeled half bath with specialty tile. The living room has a fireplace with new surround, a custom mantle, and a wall of windows looking onto the pool. The eat-in kitchen is perfect for entertaining, with bar seating, new granite countertops, freshly painted cabinets, new lighting, hardware, a Whirlpool microwave, and a fridge that stays. Upstairs, you will find an additional large game room and all the bedrooms. The primary ensuite has a dual sink vanity, large soaking jet tub, separate shower, and massive walk-in closet. All secondary beds are large with spacious closets and direct access to the remodeled full bath with dual vanities and a shower-tub combo. Outside, find a resurfaced chlorine pool with a rebuilt pump, and an owner-added pergola. The fresh exterior paint, new water heater, new windows with warranty, and new water heater demonstrate the pride of ownership that makes this a one-of-a-kind opportunity. See upgrade list & letter in Transaction Desk!
Interior Details
2881
4
2
Has Heating:
Yes
Heating Type:
Central
Has Cooling:
Yes
Cooling Type:
Central
Has Fuel:
No
Fuel Type:
N/A
Has Basement:
No
Basement Type:
N/A
Has Flooring:
No
Flooring Type:
N/A
Has Fireplace:
Yes
Fireplace Type:
N/A
Property Details
5732
No
No
Type:
N/A
Location:
N/A
Status:
N/A
Number of Spaces:
N/A
No
No
No
No
Yes
No
No
Construction Details
N/A
N/A
N/A
N/A
N/A
Tax History
Year
Amount
Land
Improvement
Percent Change
Assessment
2020
$8,046
$50,000
$226,100
--%
$276,100
2019
$8,084
$50,000
$226,100
--%
$276,100
2018
$8,439
$0
$0
--%
$274,548
2017
$7,806
$35,000
$214,589
--%
$249,589
2016
$6,411
$0
$0
--%
$201,868
2014
$5,716
$20,000
$156,900
--%
$176,900
2013
$5,344
$20,000
$145,400
--%
$165,400
2012
$5,011
$20,000
$143,800
--%
$163,800

Average Home Price in 76137