Member Features
Find Real Estate Bargain!
Full foreclosure details
Home value, equity and ownership info
Find homes priced below market
Get full access with a FREE Account
Already a member?
$410,000
Listing Price4beds
3.5baths
2,413sqft
12,894sqft lot
16701 Parkhurst Rd, Edmond, OK 73012
Member Features
Find Real Estate Bargain!
Full foreclosure details
Home value, equity and ownership info
Find homes priced below market
Get full access with a FREE Account
Already a member?
For Sale
Off Market
Home type
Price / sqft
Year built
Home Details
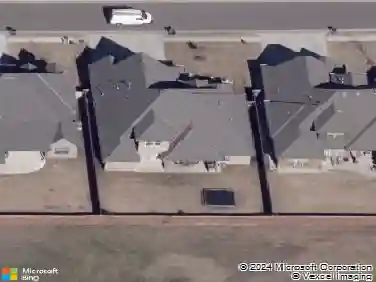
This beautifully updated 4-bedroom, 3.5-bath home offers timeless appeal and thoughtful upgrades throughout - truly move-in ready from the moment you arrive. New Carpet just installed and a 1 year old roof. Inside, youll find two living areas and two dining spaces that provide flexibility for entertaining or family gatherings. The kitchen and baths have been tastefully updated, complementing the warm, inviting flow of the home. With a 3-car garage featuring an in-ground storm shelter, youll have both convenience and peace of mind. Step outside and discover your own backyard paradise with your own private swimming pool, outdoor bar, and pergola-covered patio perfect for relaxing or hosting friends and family. Sitting proudly on a corner lot, this home combines privacy, comfort, and entertainment in one perfect package. There is a secondary patio located by the Primary bedroom for that needed alone time. Enjoy the full Fenwick lifestyle with two large fishing ponds, a community clubhouse and pool, playgrounds, tree-lined walking trails, and picnic areas scattered throughout the neighborhood. Located in a prime location off 15th and Penn, youll love being close to top-rated Edmond schools, plus an abundance of shopping, restaurants, and conveniences nearby. With Edmond schools, an Edmond address, and OKC utilities, this home delivers the best of all worlds!
Interior Details
2413
4
3.5
Has Heating:
Yes
Heating Type:
Central
Has Cooling:
Yes
Cooling Type:
Central
Has Fuel:
No
Fuel Type:
N/A
Has Basement:
No
Basement Type:
N/A
Has Flooring:
No
Flooring Type:
N/A
Has Fireplace:
Yes
Fireplace Type:
N/A
Property Details
12894
No
No
Type:
Garage, Attached
Location:
N/A
Status:
N/A
Number of Spaces:
2
No
No
No
No
Yes
No
No
Construction Details
Ranch
Combination
N/A
Hip
Composition Shingle
Tax History
Year
Amount
Land
Improvement
Percent Change
Assessment
2020
$3,555
$6,597
$23,873
--%
$30,470
2019
$3,475
$6,597
$23,048
--%
$29,645
2018
$3,435
$6,597
$22,553
--%
$29,150
2017
$3,461
$6,597
$22,937
--%
$29,534
2016
$3,416
$6,229
$23,085
--%
$29,314
2014
$3,365
$6,161
$22,649
--%
$28,810
2013
$3,285
$6,229
$21,742
--%
$27,971
2012
$3,256
$6,098
$21,563
--%
$27,661

Average Home Price in 73012
Nearby Properties
Zip Code
Price
Bed
Bath
Sqft
Lot
Sold Date
$452,659
$452,659
3 Beds
3.5 Baths
2,669 Sqft
8,059 Lot (sqft)
Sold 10/27/2026
$371,520
$371,520
4 Beds
3 Baths
2,504 Sqft
12,720 Lot (sqft)
Sold 10/09/2026
$412,718
$412,718
4 Beds
3 Baths
2,764 Sqft
12,240 Lot (sqft)
Sold 09/18/2026
$340,224
4 Beds
3 Baths
2,771 Sqft
13,634 Lot (sqft)
Sold 09/16/2026
$399,613
$399,613
3 Beds
3 Baths
2,153 Sqft
8,407 Lot (sqft)
Sold 08/22/2026
$691,250
$691,250
3 Beds
2 Baths
2,676 Sqft
6,011 Lot (sqft)
Sold 06/10/2026
$609,223
2 Beds
2 Baths
2,221 Sqft
5,793 Lot (sqft)
Sold 06/03/2026
$575,724
$575,724
3 Beds
2 Baths
2,169 Sqft
5,619 Lot (sqft)
Sold 05/27/2026
$640,000
$640,000
3 Beds
2 Baths
2,211 Sqft
5,793 Lot (sqft)
Sold 10/26/2026