Member Features
Find Real Estate Bargain!
Full foreclosure details
Home value, equity and ownership info
Find homes priced below market
Get full access with a FREE Account
Already a member?
$487,254
Listing Price3beds
2.5baths
1,144sqft
8,999sqft lot
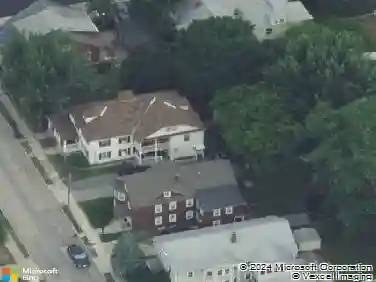
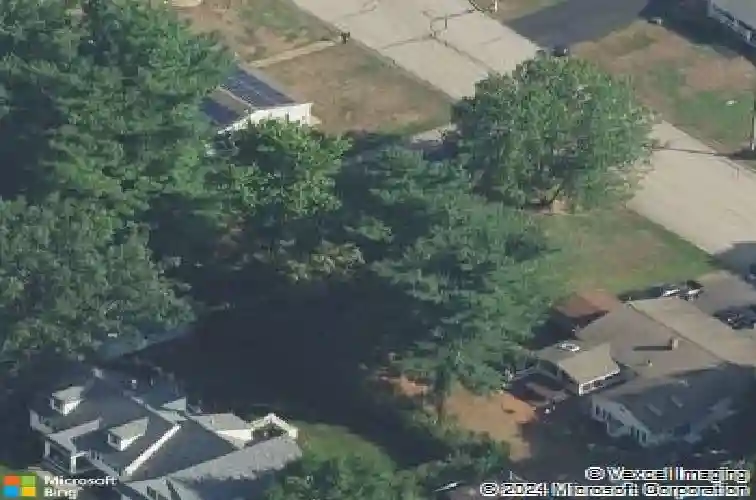
21 Parkhurst Dr, Nashua, NH 03062
Member Features
Find Real Estate Bargain!
Full foreclosure details
Home value, equity and ownership info
Find homes priced below market
Get full access with a FREE Account
Already a member?
For Sale
Off Market
Home type
Price / sqft
Year built
Home Details
Enjoy the ease and comfort of single-level living at 21 Parkhurst Drive, a well-maintained ranch set in a convenient Nashua neighborhood. This 3-bedroom, 2-bath home offers a bright, functional layout designed for everyday living and long-term comfort. The sun-filled living room welcomes you with abundant natural light and flows seamlessly into the dining area and kitchen, creating an open and connected main living space that works beautifully for both daily routines and gatherings. The primary bedroom features a private ensuite full bath, while two additional bedrooms, another full bath, and a dedicated laundry area complete the main floor. Recent updates inclue a new dishwasher less than a year old and new central AC added within the last 8 years. A partially finished basement adds valuable bonus space, ideal for a recreation room, home office, gym, or playroom, with additional unfinished space for storage. Step outside to a large side deck perfect for entertaining, grilling, or relaxing in warmer months. The driveway accommodates up to four vehicles, offering generous off-street parking. Located in Nashua, one of southern New Hampshires most vibrant and desirable cities, residents enjoy a lively downtown with restaurants, boutiques, and cultural events, extensive parks and rail trails, shopping centers, healthcare facilities, and major employers. With quick access to Route 3 and the Everett Turnpike, commuting to Manchester or Massachusetts is exceptionally convenient. Thi
Interior Details
1144
3
2.5
Has Heating:
Yes
Heating Type:
Hot Water
Has Cooling:
Yes
Cooling Type:
N/A
Has Fuel:
Yes
Fuel Type:
Gas
Has Basement:
No
Basement Type:
Unfinished
Has Flooring:
No
Flooring Type:
N/A
Has Fireplace:
Yes
Fireplace Type:
N/A
Property Details
8999
No
No
Type:
N/A
Location:
N/A
Status:
N/A
Number of Spaces:
N/A
N/A
N/A
N/A
N/A
N/A
N/A
N/A
Construction Details
Ranch
Aluminum/vinyl
N/A
Gable
Asphalt
Tax History
Year
Amount
Land
Improvement
Percent Change
Assessment
2019
$5,590
$88,500
$168,400
--%
$256,900
2016
$4,813
$68,800
$123,200
--%
$192,000

Average Home Price in 03062
Nearby Properties
Zip Code
Price
Bed
Bath
Sqft
Lot
Sold Date
$487,254
$487,254
3 Beds
2.5 Baths
1,144 Sqft
8,999 Lot (sqft)
Sold 10/18/2026
$635,000
$635,000
3 Beds
2.5 Baths
1,128 Sqft
14,484 Lot (sqft)
Sold 10/13/2026
$519,500
$519,500
3 Beds
2 Baths
1,026 Sqft
10,093 Lot (sqft)
Sold 10/05/2026