
Member Features
Find Real Estate Bargain!
Full foreclosure details
Home value, equity and ownership info
Find homes priced below market
Get full access with a FREE Account
Already a member?
$1,700,000
Listing Price4beds
2.5baths
2,410sqft
6,428sqft lot



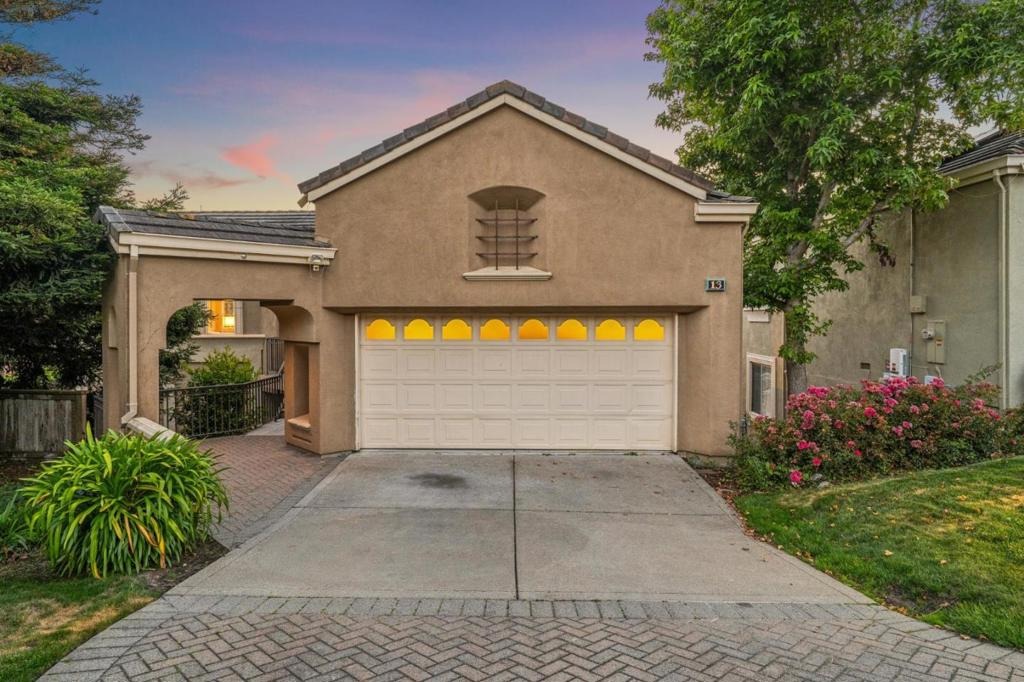
13 Parkgrove Dr, South San Francisco, CA 94080
Member Features
Find Real Estate Bargain!
Full foreclosure details
Home value, equity and ownership info
Find homes priced below market
Get full access with a FREE Account
Already a member?
For Sale
Off Market
Home type
Price / sqft
Year built
Home Details
Welcome to 13 Parkgrove Dr, an inviting Terrabay residence where generous interiors, abundant natural light, and peaceful hillside surroundings come together. This approx. 2,410 sq ft 4-bedroom home offers a thoughtful two-level floor plan with the space, flexibility, and comfort for everyday living and entertaining. From the moment you enter, expansive windows fill the home with natural light and create a wonderful sense of openness. The spacious family room, centered around a warm fireplace, flows seamlessly into the kitchen and dining area and continues to the living room, creating an inviting connection between the home's main gathering spaces. The 4-bedroom layout offers exceptional versatility and privacy, with room for guests, a home office, or spaces tailored to your lifestyle. Outside, the generous lot provides endless possibilities for outdoor enjoyment, from morning coffee and gardening to weekend gatherings. An attached 2-car garage adds convenience and storage. Set in the desirable Terrabay community, the home offers a peaceful residential setting with easy access to parks, shopping, dining, transportation, major commuter routes, and South San Francisco's renowned biotech and employment centers. Come experience what makes 13 Parkgrove Dr a special place to call home.
Interior Details
2410
4
2.5
Has Heating:
Yes
Heating Type:
Central
Has Cooling:
Yes
Cooling Type:
None
Has Fuel:
No
Fuel Type:
N/A
Has Basement:
No
Basement Type:
Basement (unspecified)
Has Flooring:
No
Flooring Type:
N/A
Has Fireplace:
Yes
Fireplace Type:
N/A
Property Details
6428
No
No
Type:
Garage, Basement
Location:
N/A
Status:
N/A
Number of Spaces:
2
N/A
N/A
N/A
N/A
N/A
N/A
N/A
Construction Details
N/A
N/A
N/A
N/A
N/A
Tax History
Year
Amount
Land
Improvement
Percent Change
Assessment
2020
$14,524
$832,320
$468,180
--%
$1,300,500
2019
$14,362
$816,000
$459,000
--%
$1,275,000
2018
$14,018
$800,000
$450,000
--%
$1,250,000
2017
$10,961
$486,959
$486,959
--%
$973,918
2016
$10,777
$477,411
$477,411
--%
$954,822
2014
$10,381
$461,029
$461,029
--%
$922,058
2013
$8,312
$370,000
$370,000
--%
$740,000
2012
$7,977
$332,000
$332,000
--%
$664,000

Average Home Price in 94080
Nearby Properties
Zip Code
Price
Bed
Bath
Sqft
Lot
Sold Date
$1,420,652
$1,420,652
3 Beds
2.5 Baths
2,450 Sqft
6,247 Lot (sqft)
Sold 09/23/2026
$1,309,146
4 Beds
2.5 Baths
2,410 Sqft
5,551 Lot (sqft)
Sold 06/15/2026
$1,358,635
4 Beds
3.5 Baths
2,770 Sqft
7,109 Lot (sqft)
Sold 06/08/2026
$1,239,921
3 Beds
2.5 Baths
2,050 Sqft
3,318 Lot (sqft)
Sold 10/05/2026
$1,900,000
4 Beds
4 Baths
2,770 Sqft
5,490 Lot (sqft)
Sold 09/29/2026
$1,138,132
3 Beds
2.5 Baths
2,050 Sqft
3,220 Lot (sqft)
Sold 10/06/2026
$1,642,136
$1,642,136
4 Beds
3.5 Baths
2,440 Sqft
3,800 Lot (sqft)
Sold NaN/NaN/NaN
$1,700,000
4 Beds
2.5 Baths
2,410 Sqft
6,428 Lot (sqft)
Sold 10/06/2026
$1,545,751
4 Beds
3.5 Baths
2,440 Sqft
4,578 Lot (sqft)
Sold 09/29/2026