Member Features
Find Real Estate Bargain!
Full foreclosure details
Home value, equity and ownership info
Find homes priced below market
Get full access with a FREE Account
Already a member?
$389,500
Listing Price3beds
2baths
1,800sqft
9,435sqft lot
2111 Parker Street Ne, Cleveland, TN 37311
Member Features
Find Real Estate Bargain!
Full foreclosure details
Home value, equity and ownership info
Find homes priced below market
Get full access with a FREE Account
Already a member?
For Sale
Off Market
Home type
Price / sqft
Year built
Home Details
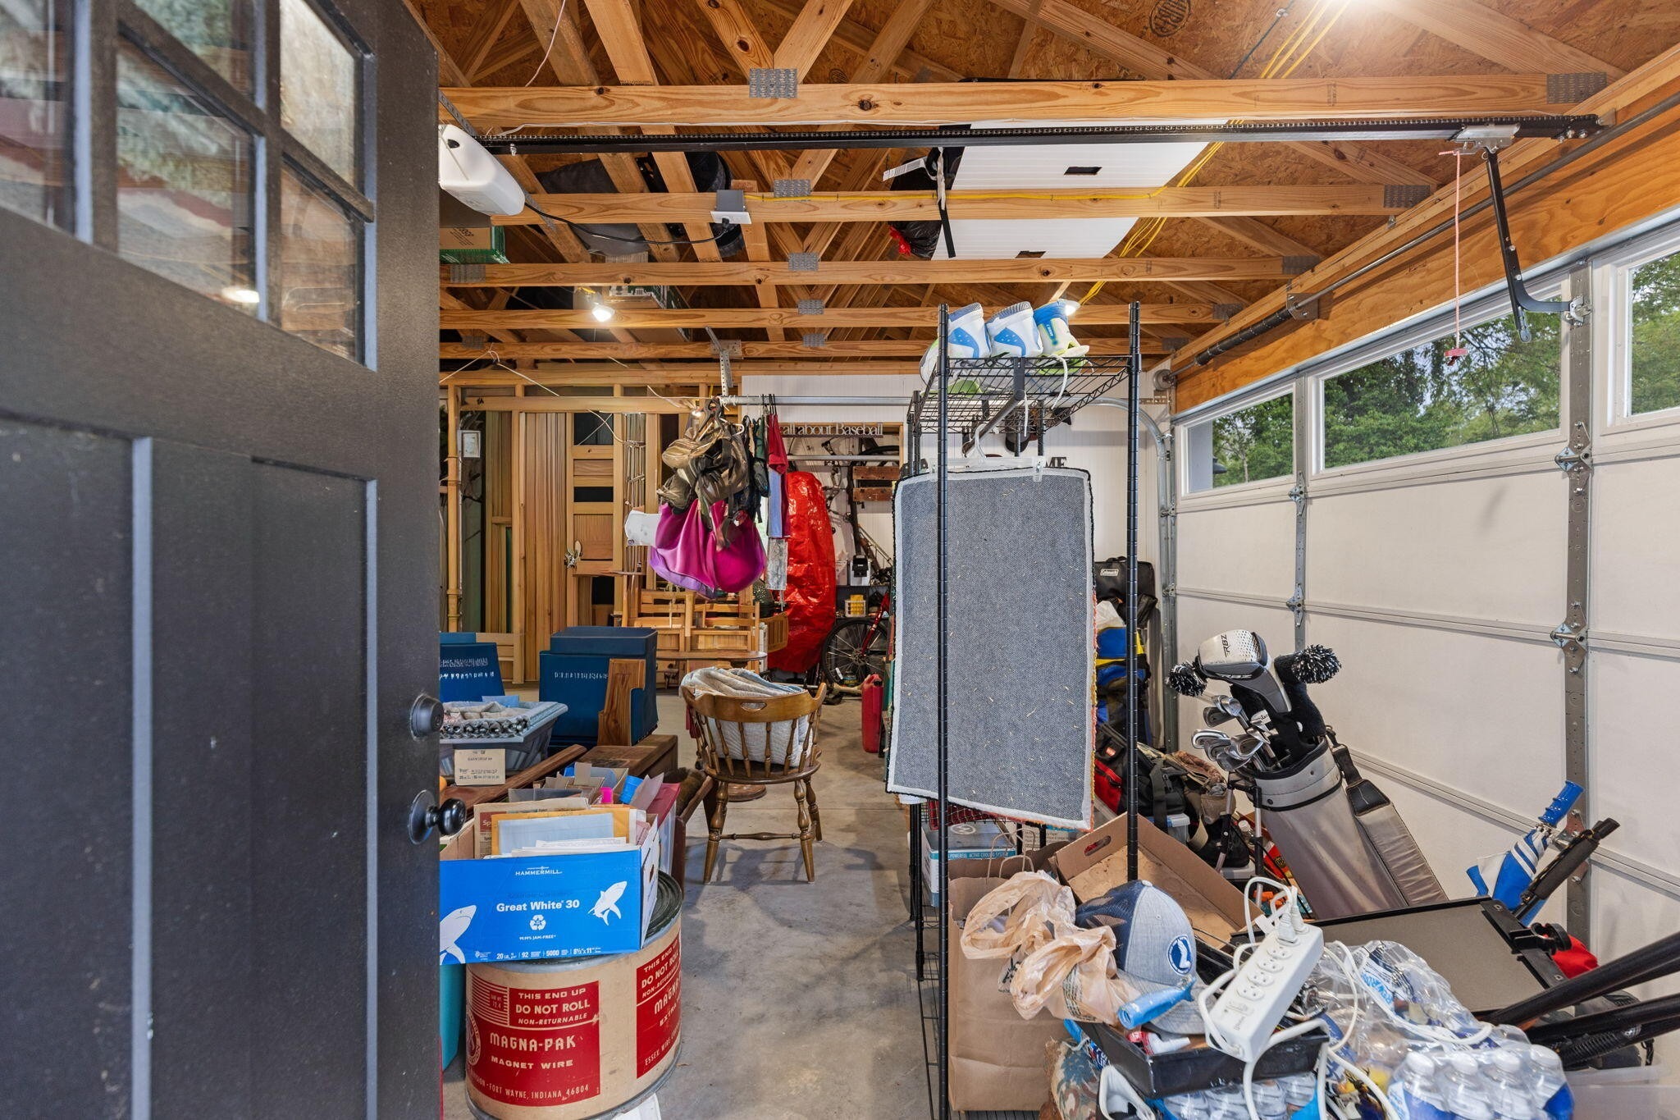
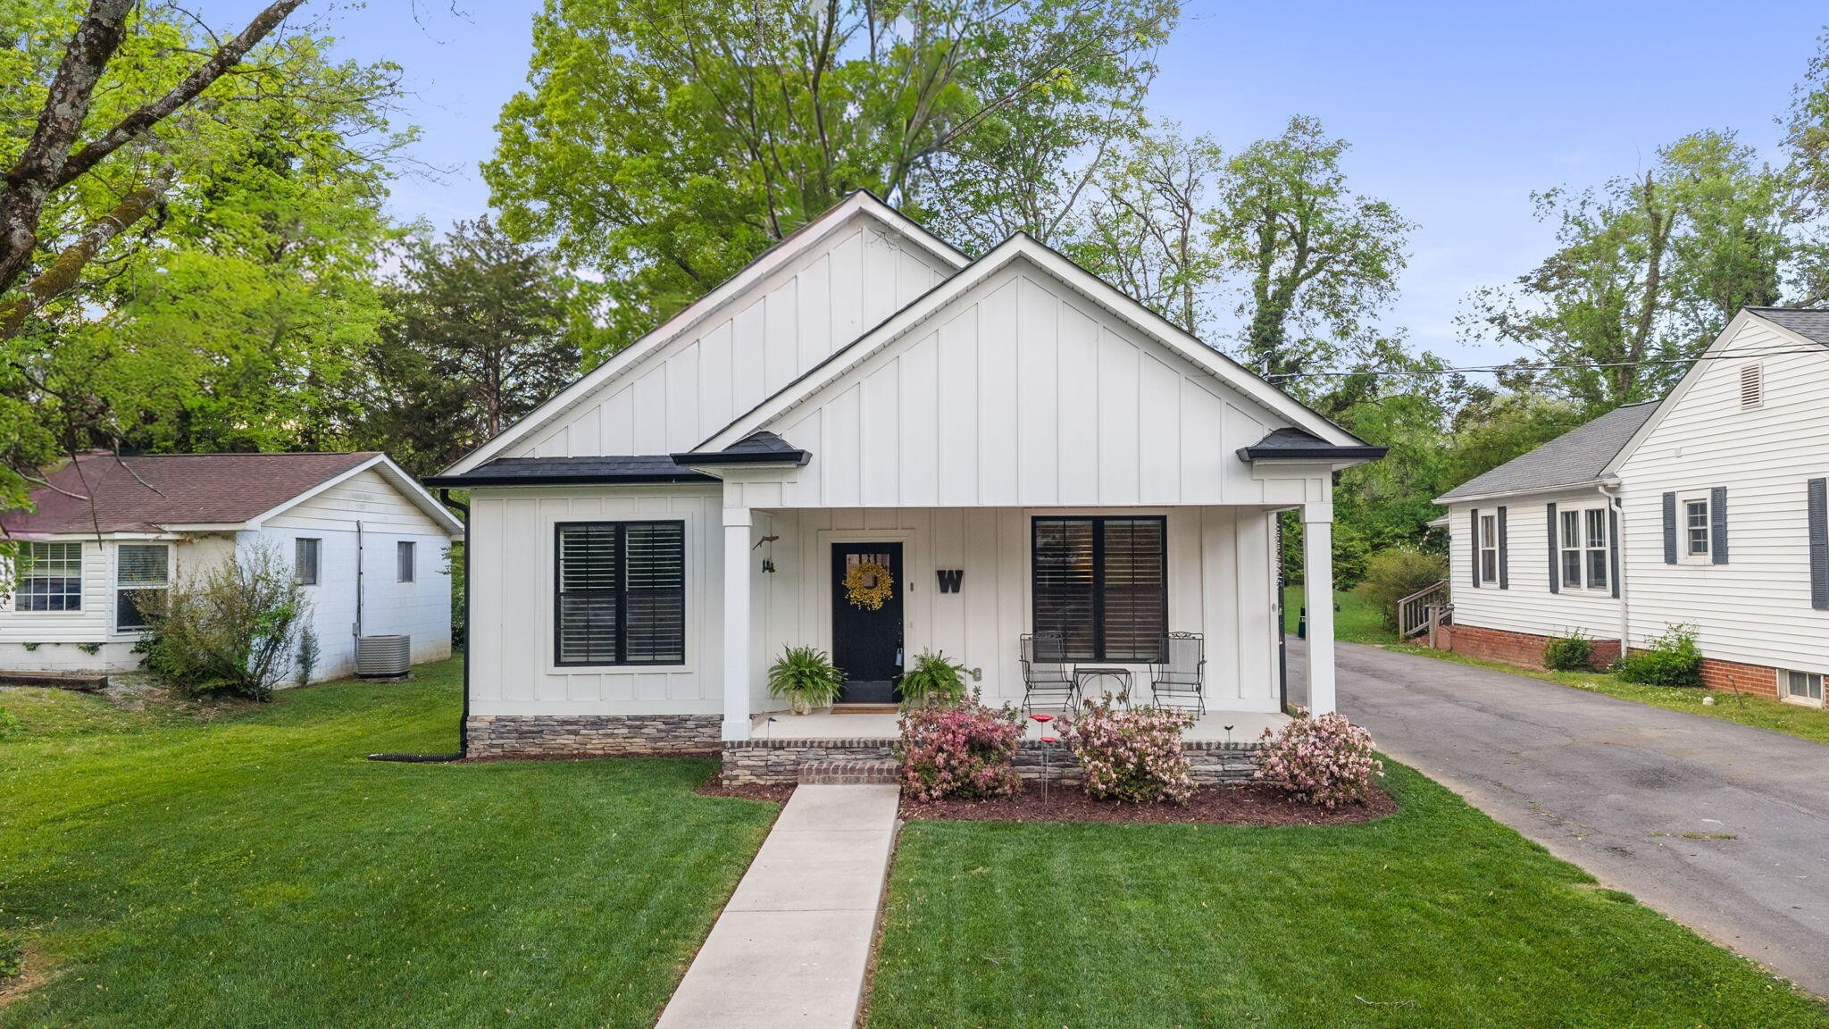
This beautifully designed one-level Craftsman-style home, built in 2022, offers 1,800 square feet of thoughtfully crafted living space along with a spacious 528 square foot two-car garage. From the moment you arrive, you will appreciate the striking curb appeal featuring reverse board and batten siding paired with stacked stone accents and a dimensional roof.nnInside, the home showcases an open and inviting layout with 12-foot ceilings in the great room, kitchen, and dining area, while the remainder of the home features 9-foot ceilings, creating a bright and airy feel throughout. The main living areas are finished with hickory engineered hardwood flooring, complemented by craftsman trim and shiplap accent walls that add warmth and character.nnThe custom gourmet kitchen is a standout, featuring shaker-style gray cabinetry, quartz countertops, stainless steel appliances, a Thor gas range, and a refrigerator that remains with the home. The spacious layout is perfect for both everyday living and entertaining.nnThe primary suite offers a relaxing retreat with a marble-top vanity, freestanding soaking tub, and a custom tile shower. Two additional bedrooms and a full bath provide flexibility for family, guests, or office space.nnAdditional features include a gas tankless water heater, heat pump HVAC system, dedicated laundry room, and a large storage closet already roughed in for a future half bath. Custom plantation shutters are installed on all windows, adding both style and funct
Interior Details
1800
3
2
Has Heating:
Yes
Heating Type:
Forced Air With Air Conditioning
Has Cooling:
Yes
Cooling Type:
N/A
Has Fuel:
No
Fuel Type:
N/A
Has Basement:
No
Basement Type:
N/A
Has Flooring:
No
Flooring Type:
Wood (unspecified)
Has Fireplace:
Yes
Fireplace Type:
N/A
Property Details
9435
Yes
Yes
Type:
Garage, Detached
Location:
N/A
Status:
N/A
Number of Spaces:
0
No
No
No
No
Yes
No
No
Construction Details
Custom Design
N/A
N/A
Gable/hip
Composition Shingle
Tax History
Year
Amount
Land
Improvement
Percent Change
Assessment

Average Home Price in 37311
Nearby Properties
Zip Code
Price
Bed
Bath
Sqft
Lot
Sold Date
$389,500
$389,500
3 Beds
2 Baths
1,800 Sqft
9,435 Lot (sqft)
Sold 10/05/2026
$415,000
$415,000
4 Beds
2 Baths
1,548 Sqft
16,300 Lot (sqft)
Sold 10/05/2026
$403,793
$403,793
-- Beds
2 Baths
1,704 Sqft
15,002 Lot (sqft)
Sold 10/06/2026
$375,000
$375,000
4 Beds
3 Baths
1,957 Sqft
24,023 Lot (sqft)
Sold 10/05/2026
$999,900
$999,900
-- Beds
1 Baths
1,630 Sqft
22,499 Lot (sqft)
Sold 09/29/2026
$389,900
$389,900
3 Beds
3 Baths
1,948 Sqft
7,749 Lot (sqft)
Sold 09/29/2026