
Member Features
Find Real Estate Bargain!
Full foreclosure details
Home value, equity and ownership info
Find homes priced below market
Get full access with a FREE Account
Already a member?
$800,000
Listing Price4beds
3.75baths
2,694sqft
10,220sqft lot
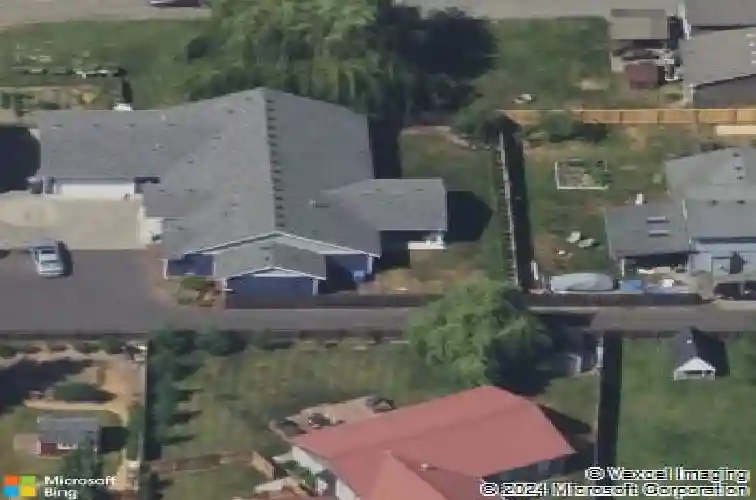
5014 Parker Rd E, Sumner, WA 98390
Member Features
Find Real Estate Bargain!
Full foreclosure details
Home value, equity and ownership info
Find homes priced below market
Get full access with a FREE Account
Already a member?
For Sale
Home type
Price / sqft
Year built
Home Details
Thoughtfully designed and beautifully finished, this newer Sumner rambler offers over 2,700 square feet of single-level living. Vaulted ceilings rise above the expansive great room, where a gas fireplace and a wall of built-in cabinets are the centerpiece. The kitchen was designed for both cooking and connection: large granite cooktop island with breakfast bar, gas range with oven, wrapped by quartz countertops, stainless steel appliances, wall oven & microwave, and a generous walk-in pantry. French doors open to the vaulted primary suite, privately positioned at one end of the home with five-piece bath with jetted tub and large walk-in closet. Three additional bedrooms occupy the opposite wing, offering welcome separation for guests, hobbies, or working from home. Outside, mature landscaping and fencing provide privacy around the covered back porch and fully fenced yard. A heat pump provides year-round comfort, while the large multipurpose shed adds valuable storage and flexibility. All this, Phase 2 EV charger & no HOA in the small town of Sumner!
Interior Details
2694
4
3.75
Has Heating:
Yes
Heating Type:
Forced Air With Air Conditioning
Has Cooling:
Yes
Cooling Type:
Central
Has Fuel:
No
Fuel Type:
N/A
Has Basement:
No
Basement Type:
N/A
Has Flooring:
No
Flooring Type:
N/A
Has Fireplace:
Yes
Fireplace Type:
N/A
Property Details
10220
Yes
Yes
Type:
Garage, Attached
Location:
N/A
Status:
N/A
Number of Spaces:
2
No
No
No
No
No
No
No
Construction Details
N/A
Frame Siding
N/A
N/A
Composition Shingle
Tax History
Year
Amount
Land
Improvement
Percent Change
Assessment
2020
$6,834
$145,100
$380,700
--%
$525,800
2020
$6,834
$123,200
$381,200
--%
$504,400
2018
$3,996
$105,700
$365,900
--%
$471,600
2018
$3,996
$87,100
$195,300
--%
$282,400
2017
$822
$60,300
$0
--%
$60,300
2015
$723
$54,000
$0
--%
$54,000
2014
$684
$49,200
$0
--%
$49,200
2012
$908
$53,400
$0
--%
$53,400

Average Home Price in 98390
Nearby Properties
Zip Code
Price
Bed
Bath
Sqft
Lot
Sold Date
$800,000
$800,000
4 Beds
3.75 Baths
2,694 Sqft
10,220 Lot (sqft)
Sold 10/18/2026
$724,950
4 Beds
3 Baths
2,539 Sqft
5,833 Lot (sqft)
Sold 10/13/2026
$750,000
3 Beds
2.5 Baths
2,606 Sqft
5,968 Lot (sqft)
Sold 09/29/2026
$774,950
$774,950
4 Beds
2.5 Baths
2,595 Sqft
7,333 Lot (sqft)
Sold 09/29/2026
$799,999
4 Beds
2.5 Baths
2,857 Sqft
8,507 Lot (sqft)
Sold 09/29/2026
$640,000
$640,000
3 Beds
2.5 Baths
2,455 Sqft
5,328 Lot (sqft)
Sold 10/13/2026
Calculators
Mortgage
Mortgage Calculator
Details for 5014 PARKER RD E
Property Debt
Foreclosure Contact Details
Similar Homes Nearby
Guides for Parker Rd

Tacoma’s real estate market shows a notable growth trend from late 2023 to mid-2024, with property values, sale prices and value per sqft all rising. The market is active and competitive, favoring sellers but posing a challenge for buyers. #RealEstateMarket #Tacoma



