
Member Features
Find Real Estate Bargain!
Full foreclosure details
Home value, equity and ownership info
Find homes priced below market
Get full access with a FREE Account
Already a member?
$750,000
Listing Price4beds
3baths
2,656sqft
8,973sqft lot
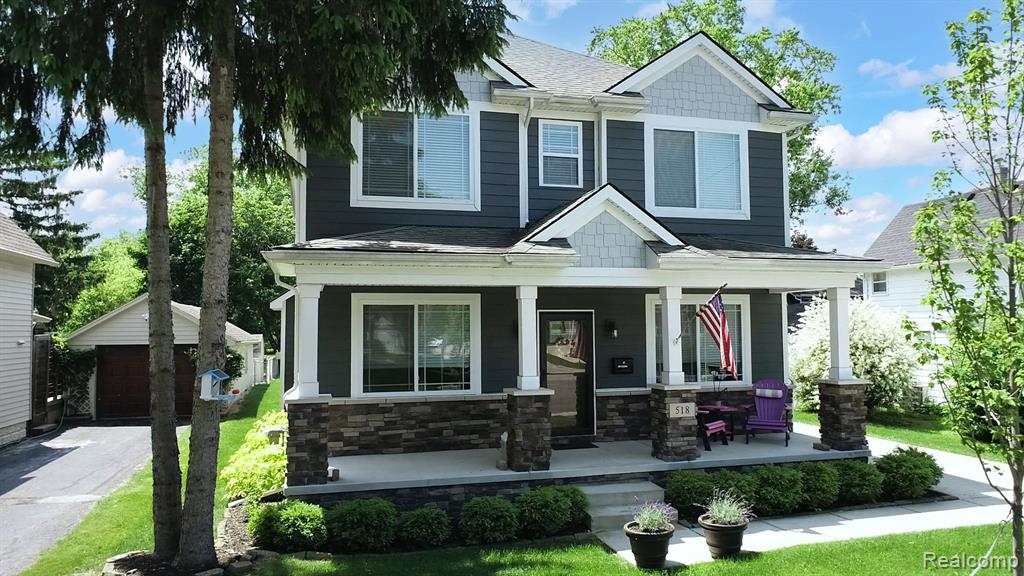
518 Parkdale Ave, Rochester, MI 48307
Member Features
Find Real Estate Bargain!
Full foreclosure details
Home value, equity and ownership info
Find homes priced below market
Get full access with a FREE Account
Already a member?
For Sale
Off Market
Home type
Price / sqft
Year built
Home Details
Welcome to 518 Parkdale, located in the heart of Rochester and less than a mile from the Clinton River Trail, Rochester River walk, and Downtown, this charming property offers the perfect blend of comfort, style, and convenience. From the moment you step onto the inviting covered front porch, you'll feel the warmth of this beautifully maintained home. The open-concept kitchen, featuring a stunning quartz island and stainless steel appliances, flows effortlessly into the spacious great roomperfect for gatheringscomplete with a cozy fireplace, an eat-in nook, and a mudroom with built-in storage to keep everything organized. Gorgeous hardwood floors lead to a formal dining room for special occasions and a bright, sun-filled office with custom shelvingideal for remote work or study time. Upstairs, the primary suite offers a peaceful retreat, with tray ceilings, a luxurious bathroom featuring a large tile shower, jetted tub, and a walk-in closet with custom organizers. Three of the home's four large bedrooms come with walk-in closets, ensuring plenty of space for everyone. A convenient second-floor laundry room makes life easier with its built-in laundry tub. The finished basement provides a versatile space, perfect for a children's playroom, home gym, or movie nights, with ample storage and rough-in plumbing for an additional bathroom. Step outside and discover a backyard designed for endless fun! An outdoor kitchen and fire pit create the perfect setting for summe
Interior Details
2656
4
3
Has Heating:
Yes
Heating Type:
Forced Air With Air Conditioning
Has Cooling:
Yes
Cooling Type:
N/A
Has Fuel:
Yes
Fuel Type:
Gas
Has Basement:
No
Basement Type:
Basement (unspecified)
Has Flooring:
No
Flooring Type:
N/A
Has Fireplace:
Yes
Fireplace Type:
N/A
Property Details
8973
Yes
Yes
Type:
N/A
Location:
N/A
Status:
N/A
Number of Spaces:
N/A
No
No
No
No
No
No
No
Construction Details
Colonial
Aluminum/vinyl
N/A
N/A
N/A
Tax History
Year
Amount
Land
Improvement
Percent Change
Assessment
2019
$9,718
$0
$0
--%
$297,760
2019
$9,718
$0
$0
--%
$286,170
2018
$9,731
$0
$0
--%
$280,210
2017
$9,773
$0
$0
--%
$281,120
2016
$8,859
$0
$0
--%
$267,870
2014
$2,238
$0
$0
--%
$46,960
2013
$2,233
$0
$0
--%
$41,700
2012
$2,250
$0
$0
--%
$42,020

Average Home Price in 48307
Nearby Properties
Zip Code
Price
Bed
Bath
Sqft
Lot
Sold Date
$784,336
$784,336
3 Beds
2.5 Baths
3,041 Sqft
16,553 Lot (sqft)
Sold 06/26/2026
$740,589
3 Beds
3.5 Baths
2,544 Sqft
6,752 Lot (sqft)
Sold 05/20/2026
$839,900
$839,900
5 Beds
4 Baths
2,710 Sqft
7,492 Lot (sqft)
Sold 10/13/2026
$750,000
4 Beds
3 Baths
2,656 Sqft
8,973 Lot (sqft)
Sold 10/05/2026
$844,900
5 Beds
4 Baths
2,465 Sqft
6,752 Lot (sqft)
Sold 09/29/2026
$637,137
$637,137
4 Beds
3 Baths
2,578 Sqft
6,752 Lot (sqft)
Sold 10/13/2026




