Member Features
Find Real Estate Bargain!
Full foreclosure details
Home value, equity and ownership info
Find homes priced below market
Get full access with a FREE Account
Already a member?
$895,000
Listing Price3beds
4baths
4,146sqft
3,920sqft lot
1288 Park Vista Dr Ne, Brookhaven, GA 30319
Member Features
Find Real Estate Bargain!
Full foreclosure details
Home value, equity and ownership info
Find homes priced below market
Get full access with a FREE Account
Already a member?
For Sale
Off Market
Home type
Price / sqft
Year built
Home Details
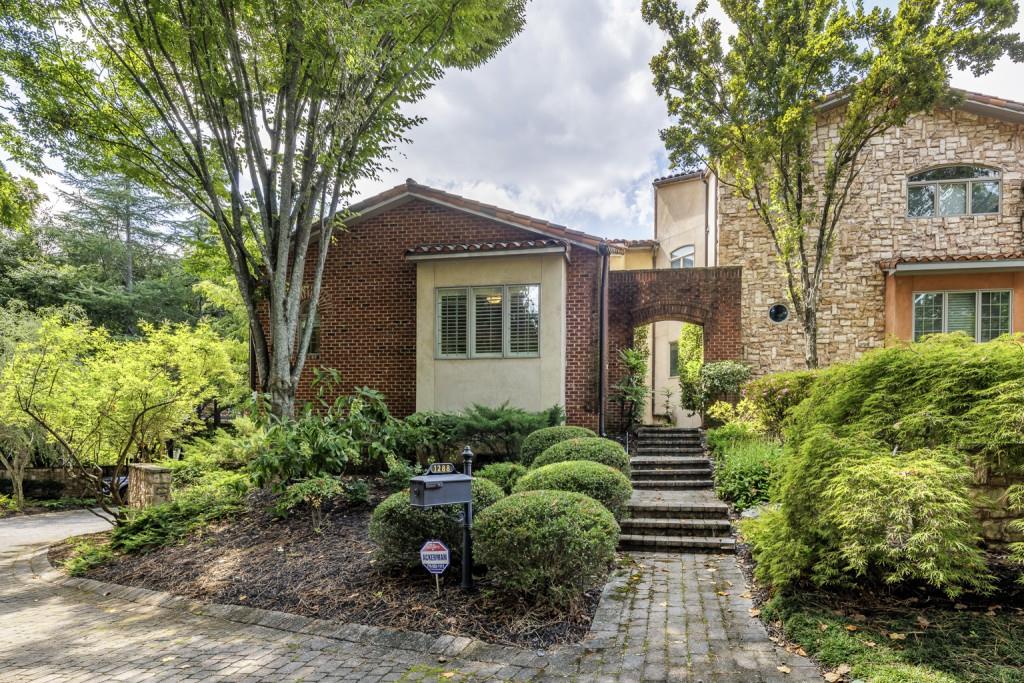
Exquisite Italian-Inspired Townhome in Exclusive Brookhaven Enclave! A rare opportunity to own in a secluded, gated community of only seven luxurious Italian-inspired townhomes, this light-filled end unit blends timeless elegance with modern conveniences. Nestled amid lush landscaping and charming cobblestone streets, the home's barrel-tiled roof and private entry set the tone for its sophisticated appeal. Located in the heart of Brookhaven, this townhome offers unparalleled access to some of Atlanta's finest amenities. Upon entering, you are greeted by a two-story foyer that flows seamlessly into the open-concept main living areas, where high ceilings and marble floors create an atmosphere of grandeur. The formal dining room is perfect for hosting, while the chef's kitchen, complete with custom cabinetry, a breakfast bar, and high-end stainless-steel appliances including a built-in SubZero refrigerator and double ovens offers the ideal space for culinary creations. The breakfast room, featuring a charming conical ceiling, opens to a Juliet balcony through French doors. The spacious great room boasts a stunning two-story vaulted ceiling, a wet bar, and a cozy gas fireplace, all anchored by a wall of windows that flood the space with natural light. Step outside onto the large balcony to enjoy serene views of the meticulously maintained grounds. The luxurious owner's suite, located on the main level, includes a gas fireplace, tray ceiling, private access to
Interior Details
4146
3
4
Has Heating:
Yes
Heating Type:
Central
Has Cooling:
Yes
Cooling Type:
Central
Has Fuel:
No
Fuel Type:
N/A
Has Basement:
No
Basement Type:
Finished
Has Flooring:
No
Flooring Type:
N/A
Has Fireplace:
Yes
Fireplace Type:
N/A
Property Details
3920
No
No
Type:
Garage, Attached
Location:
N/A
Status:
N/A
Number of Spaces:
3
No
No
No
No
Yes
No
No
Construction Details
Townhouse
Brick
N/A
Gable/hip
N/A
Tax History
Year
Amount
Land
Improvement
Percent Change
Assessment
2020
$9,916
$64,800
$174,240
--%
$239,040
2019
$9,690
$64,800
$168,680
--%
$233,480
2017
$7,854
$64,800
$160,240
--%
$225,040
2017
$7,854
$64,800
$177,200
--%
$242,000
2016
$7,070
$81,600
$135,760
--%
$217,360
0
$0
$81,440
$126,440
--%
$207,880
0
$0
$81,440
$126,440
--%
$207,880
2012
$0
$81,440
$126,440
--%
$207,880

Average Home Price in 30319
Nearby Properties
Zip Code
Price
Bed
Bath
Sqft
Lot
Sold Date
$895,000
3 Beds
4 Baths
4,146 Sqft
3,920 Lot (sqft)
Sold 09/29/2026