
Member Features
Find Real Estate Bargain!
Full foreclosure details
Home value, equity and ownership info
Find homes priced below market
Get full access with a FREE Account
Already a member?
$725,000
Listing Price6beds
3baths
3,074sqft
15,516sqft lot
1327 Park Ridge Dr, Severance, CO 80615
Member Features
Find Real Estate Bargain!
Full foreclosure details
Home value, equity and ownership info
Find homes priced below market
Get full access with a FREE Account
Already a member?
For Sale
Off Market
Home type
Price / sqft
Year built
Home Details
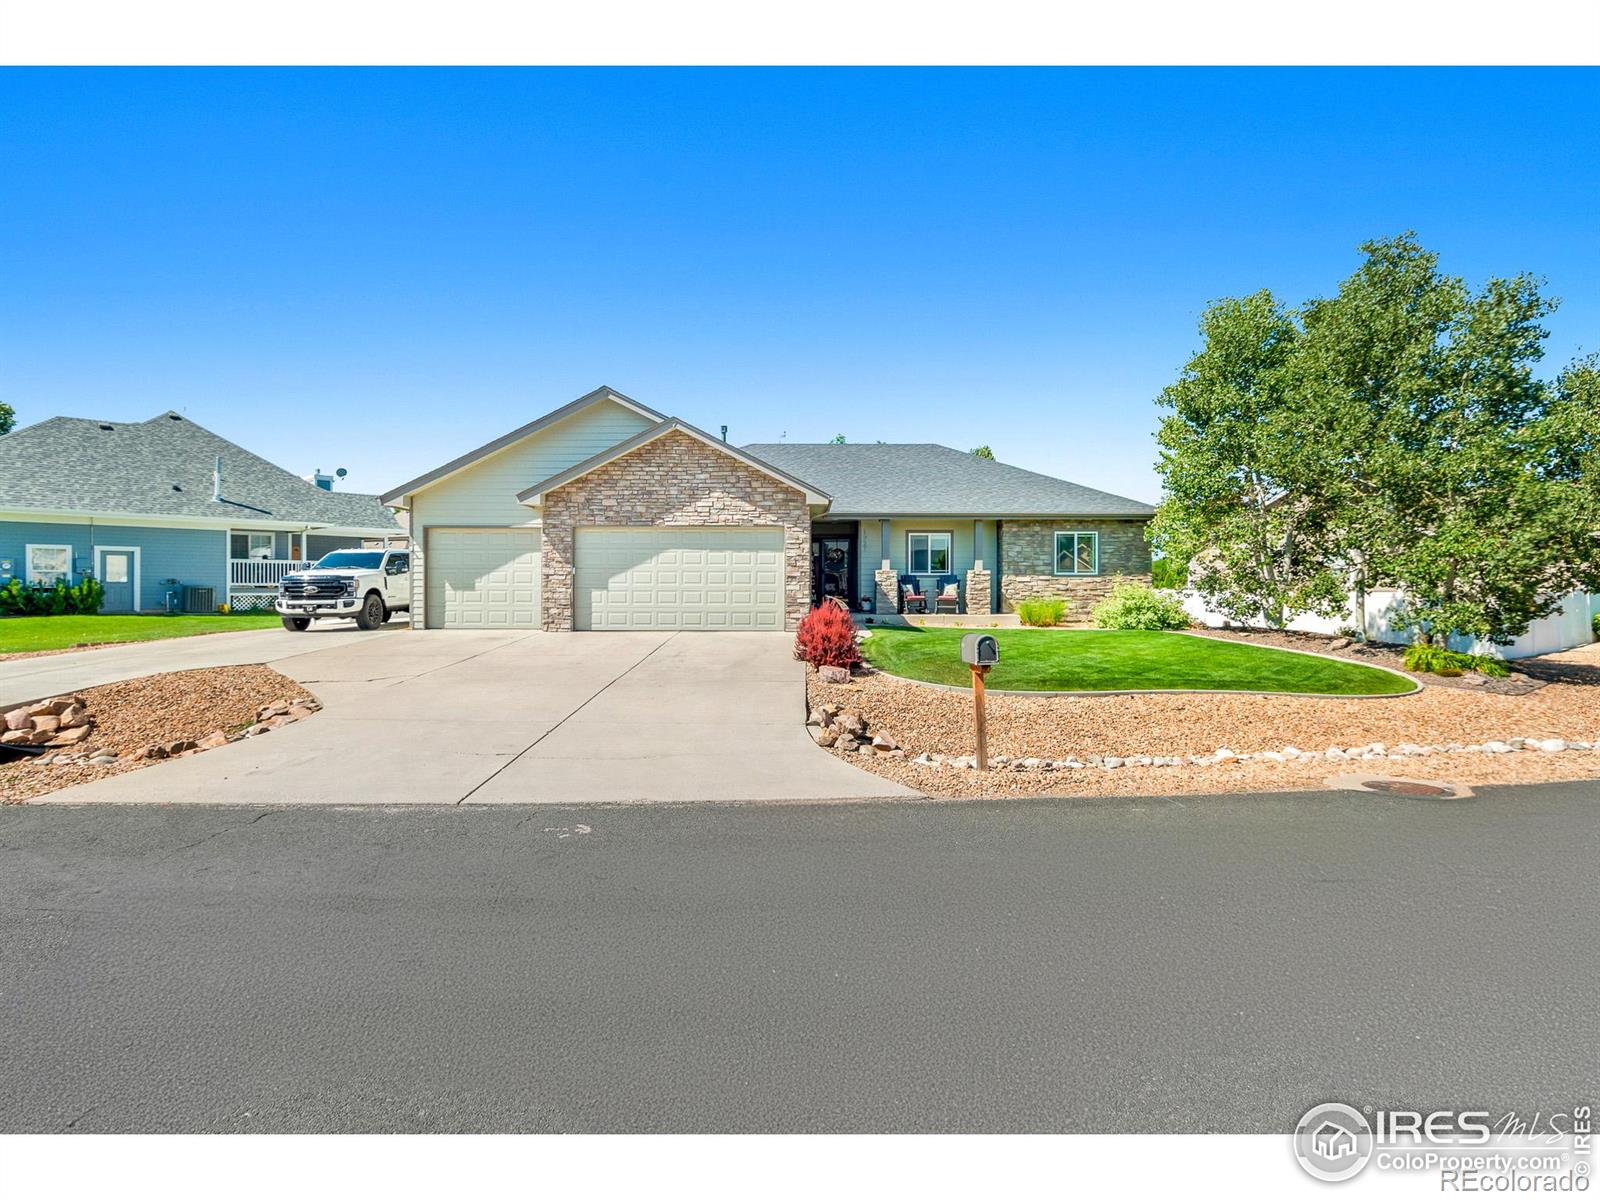
PRICE REDUCED! Welcome to your dream oasis! This stunning ranch style home offers a blend of modern convenience and serene living. Inside, youll find freshly painted main-level walls, a class 4 roof, an inviting, incredibly open floor plan and the property features garage parking for 5 cars. The spacious rec room in basement is perfect for entertaining, complete with a theater screen and projector. Outside, the beautifully landscaped yard invites you to relax and unwind. Enjoy evenings on the patio, with cabana curtains and fun lighting, ideal for soaking in the beautiful Colorado evenings. Prefer more activity? Challenge friends to a game of horseshoes, tend to the garden with its automatic waterers, or head to the heated shop for a getaway. The property also boasts a recently poured 150-foot-long by 20-foot-wide concrete side driveway, reinforced with 6 rebar and concrete mesh-strong enough to support a semi! This space is perfect for the largest of campers, featuring a gate and 220V power in the garage to meet all your needs. Adding to the homes appeal is the fully paid-for solar system, the seller hasnt paid a gas OR power bill since they move into the home in 2014! Baldridge features no metro district and walking trails around the lake. Dont miss out on this exceptional property-schedule your showing today and experience the best of what Severance has to offer!
Interior Details
3074
6
3
Has Heating:
Yes
Heating Type:
Central
Has Cooling:
Yes
Cooling Type:
Central
Has Fuel:
No
Fuel Type:
N/A
Has Basement:
No
Basement Type:
Partial
Has Flooring:
No
Flooring Type:
N/A
Has Fireplace:
Yes
Fireplace Type:
N/A
Property Details
15516
No
No
Type:
Garage, Attached
Location:
N/A
Status:
N/A
Number of Spaces:
2
No
No
No
No
Yes
No
No
Construction Details
Ranch
Wood
N/A
N/A
Composition Shingle
Tax History
Year
Amount
Land
Improvement
Percent Change
Assessment
2019
$2,742
$6,510
$25,690
--%
$32,200
2019
$2,742
$6,510
$25,690
--%
$32,200
2018
$1,963
$5,260
$22,590
--%
$27,850
2017
$2,009
$5,260
$22,590
--%
$27,850
2016
$1,841
$6,210
$19,410
--%
$25,620
2014
$1,485
$4,780
$16,100
--%
$20,880
2013
$1,522
$4,780
$16,100
--%
$20,880
2012
$1,428
$5,250
$14,160
--%
$19,410

Average Home Price in 80615
Nearby Properties
Zip Code
Price
Bed
Bath
Sqft
Lot
Sold Date
$747,118
4 Beds
3 Baths
3,258 Sqft
16,755 Lot (sqft)
Sold 09/01/2026
$691,201
5 Beds
4 Baths
2,966 Sqft
16,890 Lot (sqft)
Sold 07/23/2026
$795,000
$795,000
3 Beds
3 Baths
3,394 Sqft
33,541 Lot (sqft)
Sold 09/29/2026
$725,000
6 Beds
3 Baths
3,074 Sqft
15,516 Lot (sqft)
Sold 09/29/2026
$754,999
5 Beds
3 Baths
3,115 Sqft
13,702 Lot (sqft)
Sold 10/05/2026
$862,976
4 Beds
4 Baths
3,013 Sqft
21,140 Lot (sqft)
Sold 10/05/2026
$825,000
3 Beds
3 Baths
2,851 Sqft
30,110 Lot (sqft)
Sold 02/04/2026
$715,000
5 Beds
3 Baths
2,825 Sqft
15,574 Lot (sqft)
Sold 05/07/2026
$799,900
6 Beds
4 Baths
3,486 Sqft
38,381 Lot (sqft)
Sold 10/05/2026




