
Member Features
Find Real Estate Bargain!
Full foreclosure details
Home value, equity and ownership info
Find homes priced below market
Get full access with a FREE Account
Already a member?
$2,200,000
Listing Price6beds
6baths
6,964sqft
47,045sqft lot
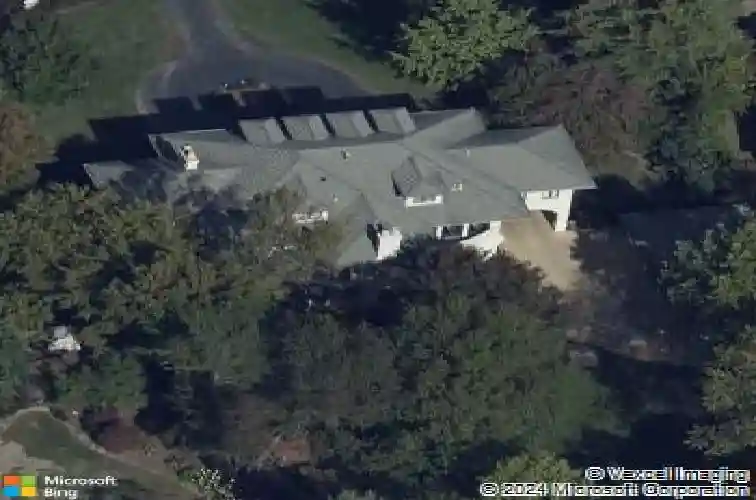
441 Park Rd, Saint Louis, MO 63119
Member Features
Find Real Estate Bargain!
Full foreclosure details
Home value, equity and ownership info
Find homes priced below market
Get full access with a FREE Account
Already a member?
For Sale
Home type
Price / sqft
Year built
Home Details
Welcome home to 441 Park Road ... a realm of refined luxury nestled on a little more than an acre in sought-after Webster Park. Boasting nearly 7,000 square feet of exquisitely crafted living space, this home offers an exceptional blend of elegance and comfort. Lush landscaping, a charming porte-cochere, and a covered terrace draw you inside. Upon entering, you're greeted by soaring ceilings, intricate millwork, a grand staircase, arched entries, and gleaming floors. The main level features a formal living room and elegant dining room that offer distinct areas for entertaining guests, as well as a sizable office with custom built-ins, a spacious kitchen with a bayed wall of windows and a breakfast nook, and a stunning two-story family room. There's also a butler's pantry / wet bar, laundry room, and mudroom with cubbies, 2nd fridge and pantry. On the second floor you'll discover the spacious primary suite, complete with a luxurious bathroom with a large walk-in closet with washer / dryer, a wall of French doors opening to a private balcony, and double doors leading to your private sitting room. An en-suite bedroom and two additional bedrooms with a Jack and Jill bath are also located on this floor. The walk-up third floor has a versatile rec room or playroom, two bedrooms, and a full bath. The deep pour lower level has rec space, loads of storage, the fifth full bath, plus a wine room tucked behind a bank vault door...all this and outdoor access too.
Interior Details
6964
6
6
Has Heating:
Yes
Heating Type:
Yes
Has Cooling:
Yes
Cooling Type:
Central
Has Fuel:
Yes
Fuel Type:
Electric
Has Basement:
No
Basement Type:
Full
Has Flooring:
No
Flooring Type:
N/A
Has Fireplace:
Yes
Fireplace Type:
N/A
Property Details
47045
Yes
Yes
Type:
Garage, Detached
Location:
N/A
Status:
N/A
Number of Spaces:
3
No
No
No
No
Yes
No
No
Construction Details
Colonial
Stucco
N/A
N/A
N/A
Tax History
Year
Amount
Land
Improvement
Percent Change
Assessment
2020
$25,592
$80,120
$243,220
--%
$323,340
2019
$25,408
$80,120
$243,220
--%
$323,340
2018
$21,822
$53,220
$193,360
--%
$246,580
2017
$21,675
$53,220
$193,360
--%
$246,580
2016
$23,360
$45,850
$208,280
--%
$254,130
2013
$27,077
$70,600
$215,100
--%
$285,700
2013
$27,077
$70,600
$215,100
--%
$285,700
2012
$27,412
$58,560
$242,630
--%
$301,190

Average Home Price in 63119
Nearby Properties
Zip Code
Price
Bed
Bath
Sqft
Lot
Sold Date
$2,200,000
$2,200,000
6 Beds
6 Baths
6,964 Sqft
47,045 Lot (sqft)
Sold 10/13/2026




