
Member Features
Find Real Estate Bargain!
Full foreclosure details
Home value, equity and ownership info
Find homes priced below market
Get full access with a FREE Account
Already a member?
$1,125,000
Listing Price5beds
4baths
2,869sqft
17,337sqft lot
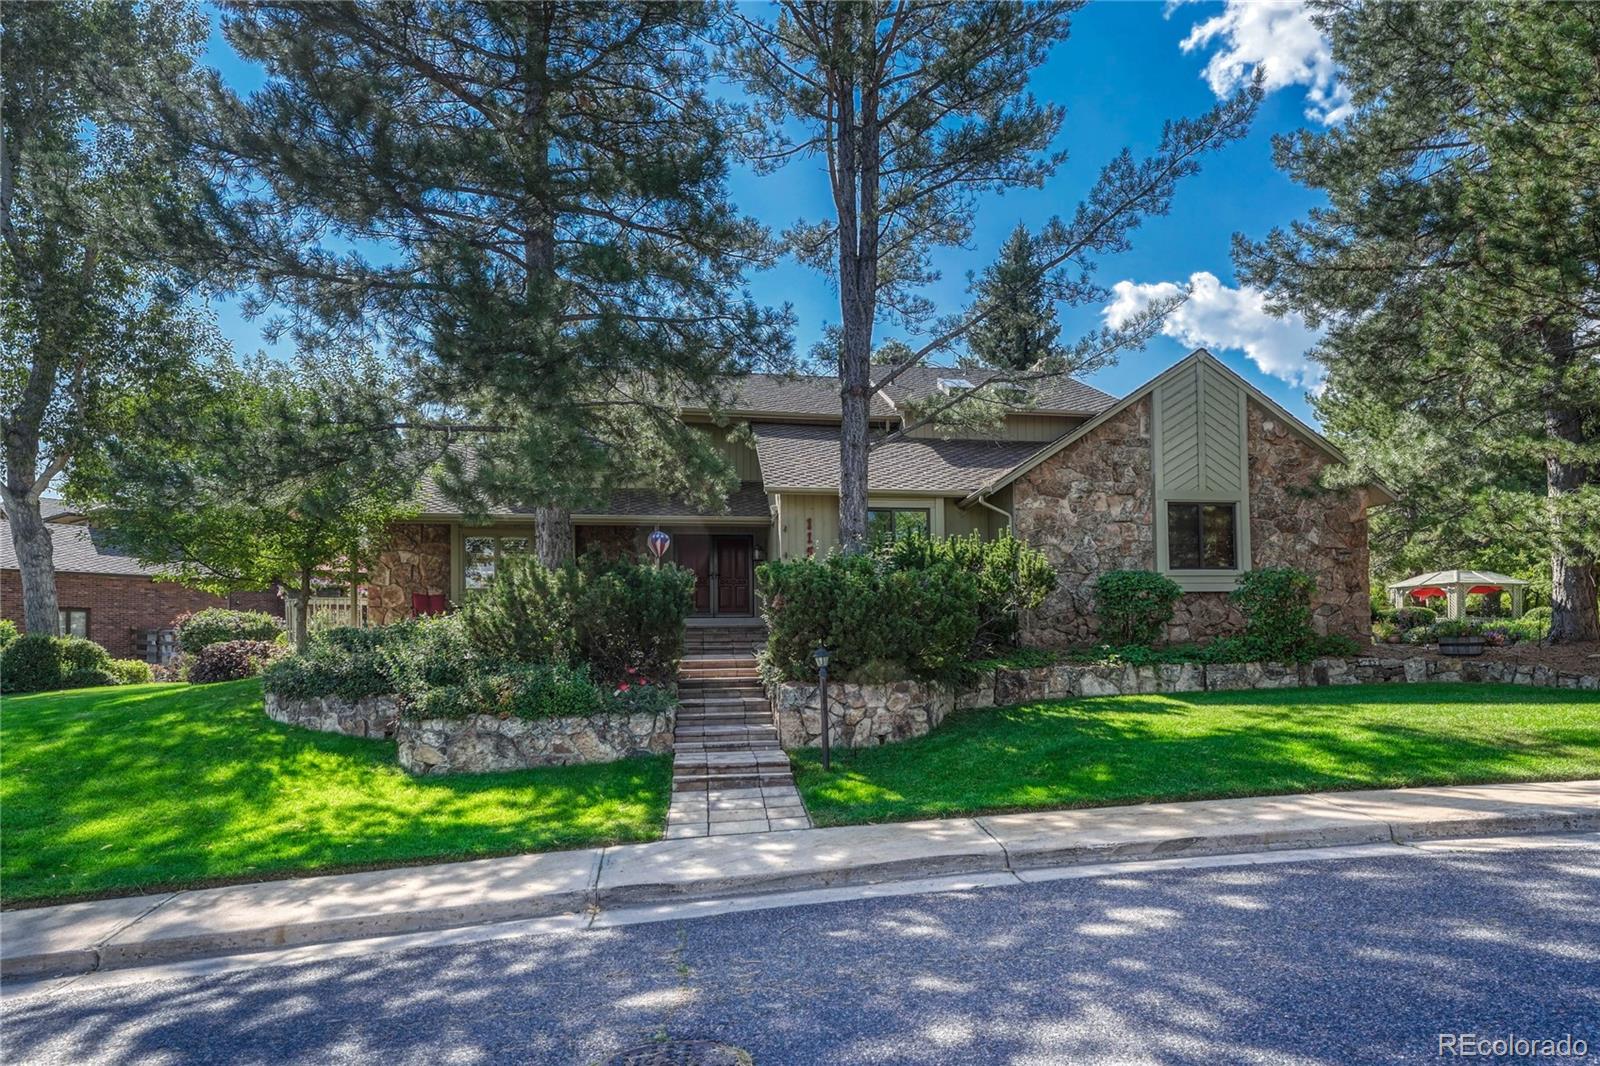
11560 W Park Range Rd, Littleton, CO 80127
Member Features
Find Real Estate Bargain!
Full foreclosure details
Home value, equity and ownership info
Find homes priced below market
Get full access with a FREE Account
Already a member?
For Sale
Off Market
Home type
Price / sqft
Year built
Home Details
This exquisite corner lot cul-de-sac home offers a range of luxurious features like solid wood doors, new carpet, lever handles and plantation shutters throughout the home as well as cedar-lined closets across its beautifully designed spaces. Upon entering, the office greets you with vaulted ceilings, built-in shelves, custom cabinetry & plush carpeting, while the living and dining rooms showcase rich wood flooring & sophisticated crown molding. The half bath on the main floor boasts an upgraded pedestal sink & framed mirror while the mud room enhances everyday convenience with cabinets & tiled countertops. In the family room, a stone-surround gas log fireplace, wood floors, built-in bookshelves, a wet bar with wine refrigerator & glass door cabinets create the perfect setting for relaxation. The gourmet kitchen, flooded with natural light from a bay window, features wood floors, an island with a gas cooktop, cherry cabinets to the ceiling, granite counters, pull-out pantry shelves, pendant lighting & premium appliances, making it both stylish & highly functional. The upper level offers a serene primary suite with carpeted floors, crown molding, a private balcony & an en suite bath that exudes spa-like luxury with skylights, a tiled shower area, a tile-surround tub & dual closets, including a spacious walk-in. Additional upstairs bedrooms, each with walk-in closets and ceiling fans, share a well-appointed full bath. The finished basement ex
Interior Details
2869
5
4
Has Heating:
Yes
Heating Type:
Forced Air With Air Conditioning
Has Cooling:
No
Cooling Type:
N/A
Has Fuel:
No
Fuel Type:
N/A
Has Basement:
No
Basement Type:
Basement (unspecified)
Has Flooring:
No
Flooring Type:
N/A
Has Fireplace:
Yes
Fireplace Type:
N/A
Property Details
17337
Yes
Yes
Type:
Garage, Attached
Location:
N/A
Status:
N/A
Number of Spaces:
3
No
No
No
No
Yes
No
No
Construction Details
Bi-level
N/A
N/A
N/A
Wood Shingle
Tax History
Year
Amount
Land
Improvement
Percent Change
Assessment
2019
$3,336
$15,118
$23,392
--%
$38,510
2019
$3,336
$15,118
$23,392
--%
$38,510
2018
$3,356
$13,366
$24,299
--%
$37,665
2017
$3,121
$13,366
$24,299
--%
$37,665
2016
$3,277
$12,176
$26,053
--%
$38,229
2014
$3,168
$10,642
$24,891
--%
$35,533
2013
$3,003
$10,642
$24,891
--%
$35,533
2012
$2,844
$9,101
$25,249
--%
$34,350

Average Home Price in 80127
Nearby Properties
Zip Code
Price
Bed
Bath
Sqft
Lot
Sold Date
$706,570
3 Beds
4.25 Baths
2,854 Sqft
18,208 Lot (sqft)
Sold 10/08/2026
$980,259
$980,259
5 Beds
6 Baths
2,823 Sqft
17,816 Lot (sqft)
Sold 07/10/2026
$685,157
4 Beds
4.25 Baths
2,738 Sqft
16,596 Lot (sqft)
Sold 06/12/2026
$755,002
4 Beds
5.25 Baths
2,652 Sqft
8,015 Lot (sqft)
Sold 05/12/2026
$731,000
$731,000
3 Beds
3 Baths
2,710 Sqft
17,119 Lot (sqft)
Sold 09/22/2026
$1,152,045
$1,152,045
4 Beds
4.25 Baths
3,137 Sqft
20,517 Lot (sqft)
Sold 10/06/2026
$1,125,000
$1,125,000
5 Beds
4 Baths
2,869 Sqft
17,337 Lot (sqft)
Sold 09/29/2026
$875,000
4 Beds
3 Baths
2,654 Sqft
18,861 Lot (sqft)
Sold 09/29/2026
$877,316
4 Beds
4.5 Baths
2,620 Sqft
9,975 Lot (sqft)
Sold 10/05/2026





