Member Features
Find Real Estate Bargain!
Full foreclosure details
Home value, equity and ownership info
Find homes priced below market
Get full access with a FREE Account
Already a member?
$999,000
Listing Price3beds
1.5baths
4,130sqft
6,600sqft lot
725 Park Plaine Ave, Park Ridge, IL 60068
Member Features
Find Real Estate Bargain!
Full foreclosure details
Home value, equity and ownership info
Find homes priced below market
Get full access with a FREE Account
Already a member?
For Sale
Off Market
Home type
Price / sqft
Year built
Home Details
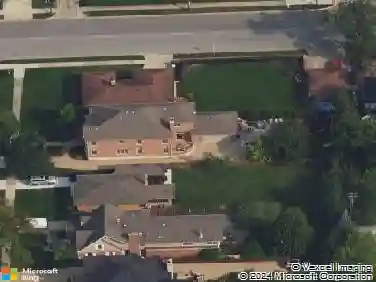
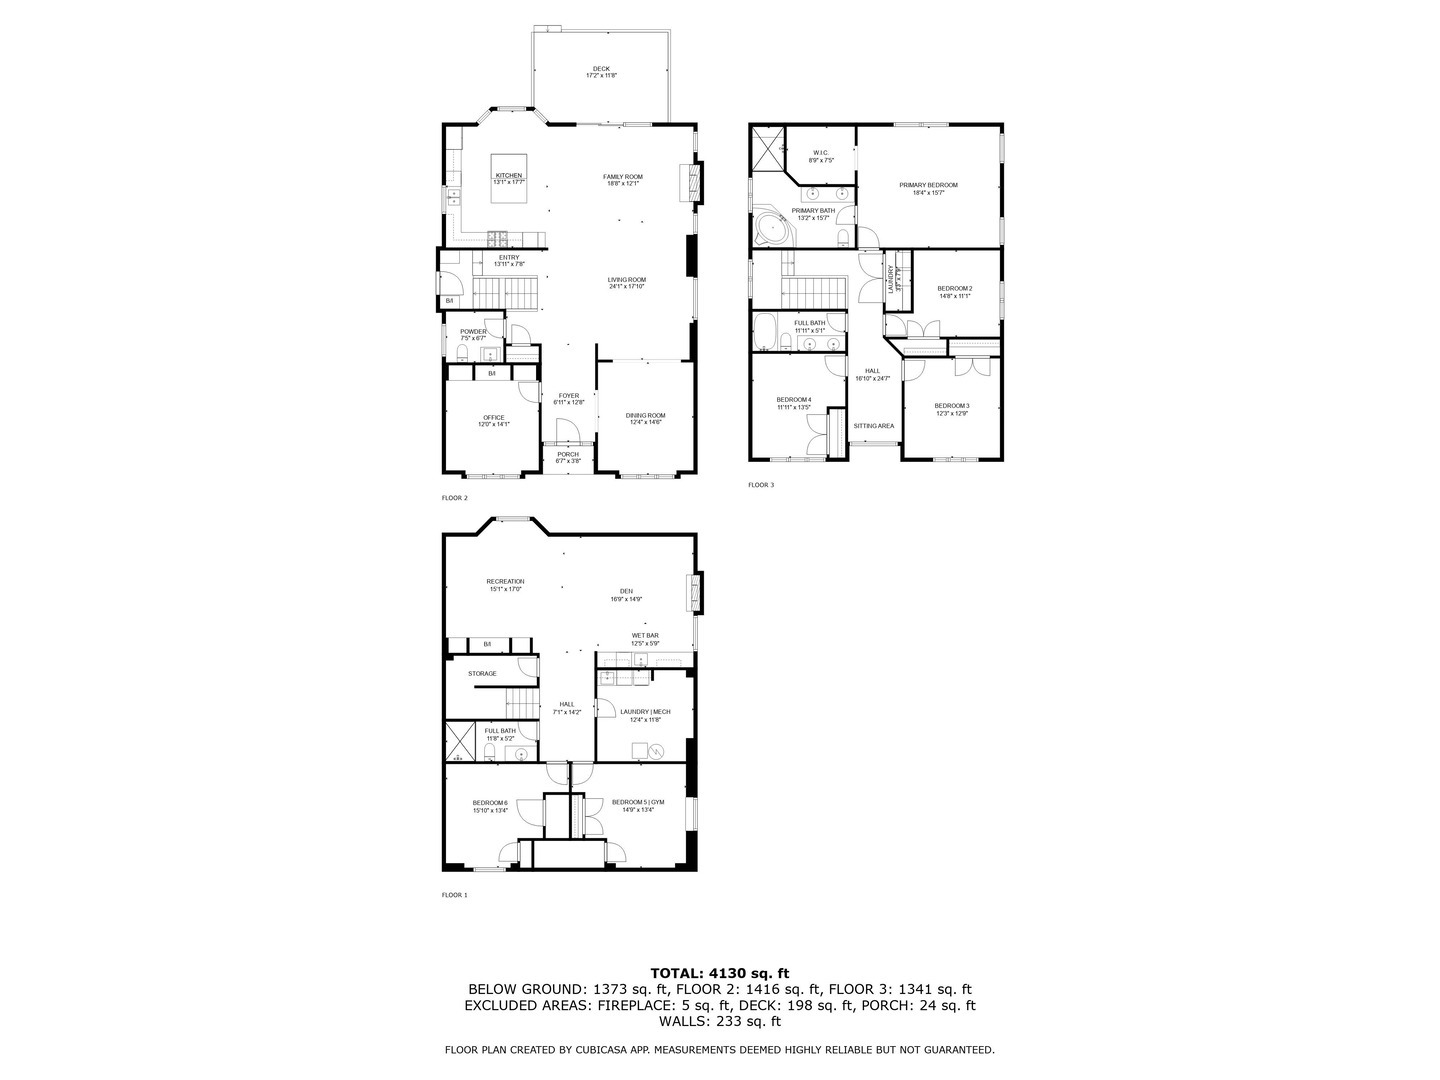
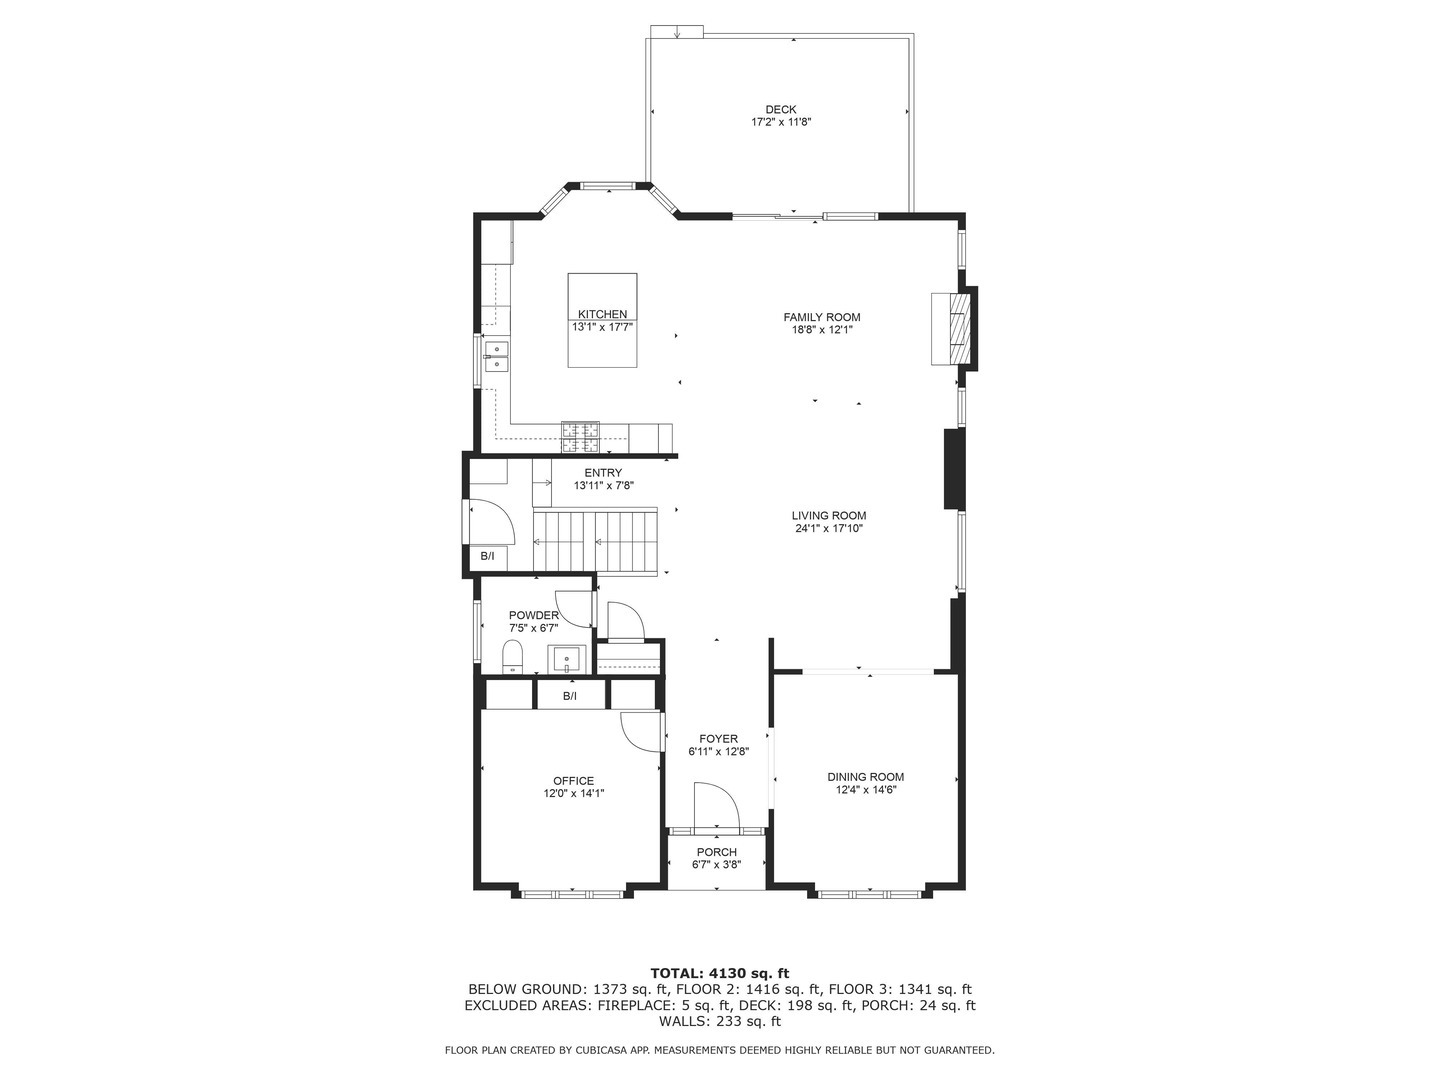
Charming home with stone and brick facade, extended driveway, and a manicured lawn in the perfect Park Ridge location! The main level floor plan was re-imagined in 2017. An expansive living room flows seamlessly into a family room/breakfast room with a gas fireplace and adjacent back deck. The kitchen was updated with custom walnut cabinetry, quartz counters, and SubZero, Bosch, and Thermador appliances. Just off the entry foyer, a formal dining room with custom millwork and large windows is the ideal place to entertain. Across the hall, a refined office with floor-to-ceiling wood built-ins and large windows overlooking the front yard is the perfect place to work from home and meet with clients. A beautifully appointed powder room completes the first level. Upstairs, four bedrooms are conveniently located on the second level where you will find hardwood flooring in every room. The primary suite enjoys abundant natural light through two exposures and features coffered ceilings, a custom walk-in closet, and an ensuite bath with Whirlpool tub, oversized, separate shower, double sinks, heated floors, and a window overlooking the backyard. Three large bedrooms with ample closet space share a full bath located in the hallway with double sink, tub/shower, and travertine floors. A laundry room with side-by-side WD Whirlpool has a granite counter and ample shelving for linen storage. Completely renovated in 2022, the fully finished lower level features a recreation room with gas firep
Interior Details
4130
3
1.5
Has Heating:
Yes
Heating Type:
Yes
Has Cooling:
Yes
Cooling Type:
Central
Has Fuel:
No
Fuel Type:
N/A
Has Basement:
No
Basement Type:
Unfinished
Has Flooring:
No
Flooring Type:
N/A
Has Fireplace:
Yes
Fireplace Type:
N/A
Property Details
6600
Yes
Yes
Type:
Garage, Detached
Location:
N/A
Status:
N/A
Number of Spaces:
2
N/A
N/A
N/A
N/A
N/A
N/A
N/A
Construction Details
Multi-level
Brick/stone (brick And/or Stone)
N/A
N/A
Asphalt
Tax History
Year
Amount
Land
Improvement
Percent Change
Assessment
2018
$18,772
$4,950
$60,650
--%
$65,600
2017
$18,692
$4,950
$60,650
--%
$65,600
2016
$17,313
$4,950
$60,650
--%
$65,600
2015
$19,074
$4,290
$60,179
--%
$64,469
2014
$19,491
$4,290
$60,179
--%
$64,469
2012
$16,222
$5,115
$61,219
--%
$66,334
2011
$4,778
$5,115
$15,427
--%
$20,542

Average Home Price in 60068
Nearby Properties
Zip Code
Price
Bed
Bath
Sqft
Lot
Sold Date
$999,000
3 Beds
1.5 Baths
4,130 Sqft
6,600 Lot (sqft)
Sold 11/15/2025