Member Features
Find Real Estate Bargain!
Full foreclosure details
Home value, equity and ownership info
Find homes priced below market
Get full access with a FREE Account
Already a member?
$483,111
Listing Price4beds
1.5baths
2,257sqft
8,100sqft lot
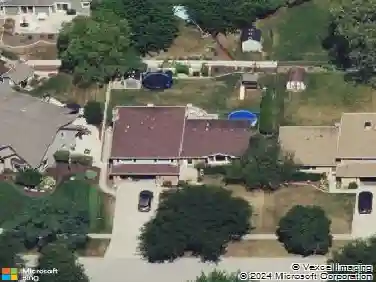
1032 W Park Place Dr, Bartlett, IL 60103
Member Features
Find Real Estate Bargain!
Full foreclosure details
Home value, equity and ownership info
Find homes priced below market
Get full access with a FREE Account
Already a member?
For Sale
Home type
Price / sqft
Year built
Home Details
Welcome to this beautifully maintained 4-bedroom, 2.5-bath split-level home offering the perfect blend of comfort, style, and functionality in one of Bartlett's most desirable subdivisions, Park Place West. When entering, this home will offer an abundant natural light throughout, creating a bright and inviting atmosphere across every level. The spacious primary suite serves as a relaxing retreat, featuring a fully updated en-suite bathroom with a walk-in shower and generous walk-in closet. All bathrooms throughout the home have been tastefully renovated, including the updated second full bath with a soaking tub, offering modern finishes and thoughtful design. At the heart of the home, the updated kitchen features elegant black granite countertops, soft-close cabinetry, and ample workspace, making it ideal for both everyday living and entertaining. Just off the kitchen, the home opens to a large, oversized family room designed for hosting family and guests, providing the perfect gathering space for holidays, celebrations, or relaxing evenings. The living room offers a warm and inviting ambiance with a charming freestanding electric fireplace, creating the perfect place to unwind and cozy up during the Chicago winters. The finished lower-level recreation room provides additional flexible living space ideal for a media room, game room, home office, or workout area, with convenient access to the attached 2-car garage, laundry area, and exterior exit. Step outside to enjoy the ful
Interior Details
2257
4
1.5
Has Heating:
Yes
Heating Type:
Yes
Has Cooling:
Yes
Cooling Type:
Central
Has Fuel:
No
Fuel Type:
N/A
Has Basement:
No
Basement Type:
Unfinished
Has Flooring:
No
Flooring Type:
N/A
Has Fireplace:
Yes
Fireplace Type:
N/A
Property Details
8100
No
No
Type:
Garage, Attached
Location:
N/A
Status:
N/A
Number of Spaces:
2
N/A
N/A
N/A
N/A
N/A
N/A
N/A
Construction Details
Multi-level
Wood
N/A
N/A
Asphalt
Tax History
Year
Amount
Land
Improvement
Percent Change
Assessment
2018
$8,103
$3,442
$22,662
--%
$26,104
2017
$9,174
$3,442
$22,662
--%
$26,104
2016
$8,831
$3,442
$27,750
--%
$31,192
2015
$6,782
$3,037
$20,584
--%
$23,621
2014
$6,729
$3,037
$20,584
--%
$23,621
2012
$7,856
$3,645
$26,294
--%
$29,939
2011
$7,035
$3,645
$26,294
--%
$29,939

Average Home Price in 60103
Nearby Properties
Zip Code
Price
Bed
Bath
Sqft
Lot
Sold Date
$483,111
4 Beds
1.5 Baths
2,257 Sqft
8,100 Lot (sqft)
Sold 10/13/2026
$439,900
4 Beds
2.5 Baths
2,058 Sqft
12,290 Lot (sqft)
Sold 10/13/2026