
Member Features
Find Real Estate Bargain!
Full foreclosure details
Home value, equity and ownership info
Find homes priced below market
Get full access with a FREE Account
Already a member?
$1,399,000
Listing Price4beds
3baths
2,260sqft
4,800sqft lot
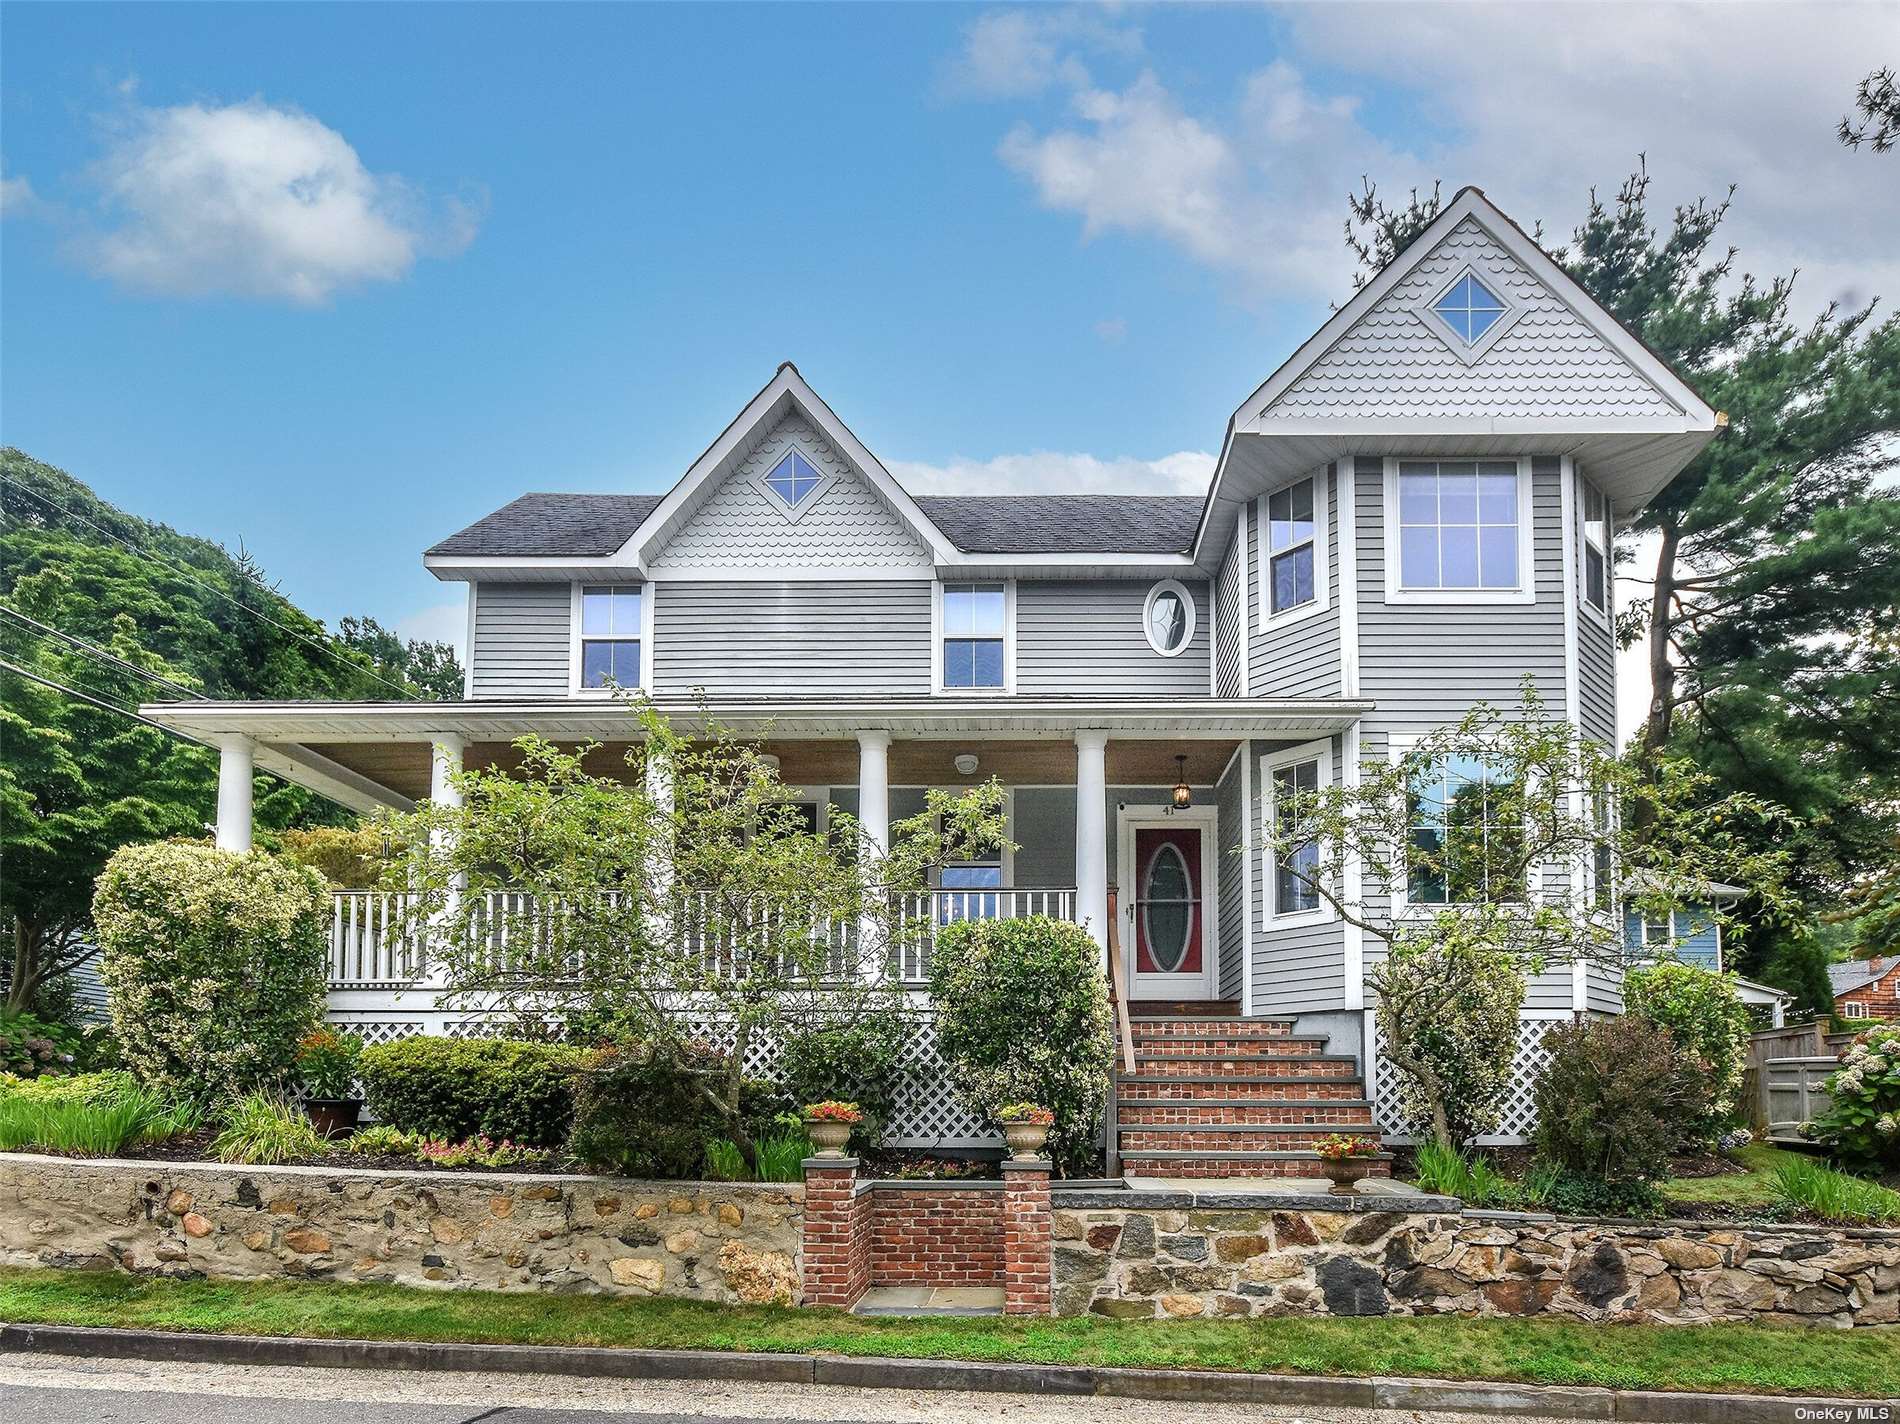
41 Park Pl, Sea Cliff, NY 11579
Member Features
Find Real Estate Bargain!
Full foreclosure details
Home value, equity and ownership info
Find homes priced below market
Get full access with a FREE Account
Already a member?
For Sale
Off Market
Home type
Price / sqft
Year built
Home Details
This beautiful Sea Cliff Victorian home boasting 4 bedrooms and 2.5 baths has been completely updated and expanded over the years, respectfully melding its 1888 architectural details with all the modern amenities one expects in a new home today. All new windows bring plenty of light into the open plan living room, dining area, and eat-in kitchen with an oversized island. The den, with its wood-burning fireplace, crown moldings and bookshelves, can easily transform into a home office or first-floor bedroom. Upstairs, the large primary suite has a radiant heated full bath, walk-in closet, gas fireplace, second closet, and vaulted ceilings. Additionally, there are 3 more upstairs bedrooms and a radiant heated full bath. The basement includes a workroom, plenty of storage, and even room for gym equipment. This beautiful home is move in ready with CAC, a whole house generator, and a new hot water heater.
Interior Details
2260
4
3
Has Heating:
Yes
Heating Type:
Central
Has Cooling:
Yes
Cooling Type:
Central
Has Fuel:
Yes
Fuel Type:
Gas
Has Basement:
No
Basement Type:
Unfinished
Has Flooring:
No
Flooring Type:
N/A
Has Fireplace:
Yes
Fireplace Type:
N/A
Property Details
4800
Yes
Yes
Type:
Garage, Detached
Location:
N/A
Status:
N/A
Number of Spaces:
1
No
No
No
No
Yes
No
No
Construction Details
Colonial
Wood
N/A
N/A
Other (not Classified)
Tax History
Year
Amount
Land
Improvement
Percent Change
Assessment
2019
$15,092
$243
$587
--%
$830
2019
$15,092
$918
$413
--%
$1,331
2018
$13,329
$918
$413
--%
$1,331
2016
$12,246
$918
$413
--%
$1,331
2016
$12,246
$918
$413
--%
$1,331
2014
$13,068
$918
$653
--%
$1,571
2014
$13,068
$918
$653
--%
$1,571
2012
$11,278
$918
$685
--%
$1,603

Average Home Price in 11579
Nearby Properties
Zip Code
Price
Bed
Bath
Sqft
Lot
Sold Date
$1,637,689
$1,637,689
-- Beds
3.5 Baths
2,592 Sqft
10,999 Lot (sqft)
Sold 10/01/2026
$930,000
-- Beds
2 Baths
2,345 Sqft
8,480 Lot (sqft)
Sold 09/17/2026
$2,500,000
$2,500,000
5 Beds
4 Baths
2,375 Sqft
10,800 Lot (sqft)
Sold 10/05/2026
$1,595,000
$1,595,000
4 Beds
3 Baths
2,161 Sqft
17,860 Lot (sqft)
Sold 09/29/2026
$1,300,000
$1,300,000
5 Beds
2 Baths
2,401 Sqft
10,400 Lot (sqft)
Sold 09/29/2026
$2,875,000
$2,875,000
-- Beds
2 Baths
2,124 Sqft
18,199 Lot (sqft)
Sold 08/06/2026
$1,399,000
$1,399,000
4 Beds
3 Baths
2,260 Sqft
4,800 Lot (sqft)
Sold 10/05/2026
$2,250,000
$2,250,000
4 Beds
4 Baths
2,286 Sqft
20,978 Lot (sqft)
Sold 09/29/2026
$1,365,789
$1,365,789
-- Beds
2.5 Baths
2,514 Sqft
8,450 Lot (sqft)
Sold NaN/NaN/NaN






