Member Features
Find Real Estate Bargain!
Full foreclosure details
Home value, equity and ownership info
Find homes priced below market
Get full access with a FREE Account
Already a member?
$274,946
Listing Price4beds
2baths
1,792sqft
8,276sqft lot
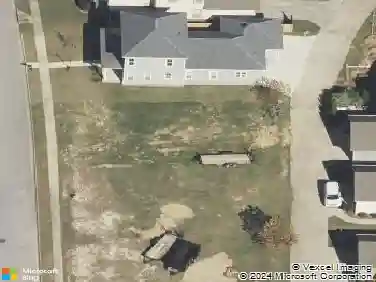
764 Park Ln, Prattville, AL 36067
Member Features
Find Real Estate Bargain!
Full foreclosure details
Home value, equity and ownership info
Find homes priced below market
Get full access with a FREE Account
Already a member?
For Sale
Off Market
Home type
Price / sqft
Year built
Home Details
The Sweetbay floor plan is the embodiment tranquility and modern comfort. This floor plan is built with four generously sized bedrooms and two bathrooms. The Sweetbay is designed specifically to meet your need to live in a home that feels spacious, but still affordable. Everything about this home is made for living comfortably, especially the open concept living that is saturated in natural light from all the windows to feel airy and modern. In front of the living rooms tiled woodburning fireplace is the ideal space to enjoy your time alone or with friends and family. The connected eat in kitchen of the Sweetbay is a close second, with its great layout and flow that is made for seamlessly hosting guests. If perfecting your culinary skills is more your thing, youre in luck. This eat in kitchen comes with Energy Star appliances and plenty of counterspace on the kitchen island. This floor plan boasts an owners suite that is tucked away and offers itself as a private retreat from the other three bedroom with a walk-in closet and an owners suite bathroom, truly a haven. This bathroom is designed with dual vanity sinks and a separate garden tub so you can soak away. If you must leave the owners suite, you can relax out on your poured concrete patio. You can rest assured that the Sweetbay is full of features that will help to keep your monthly utility bills low, like a heat pump hot water heater, spray foam insulation, and double paned low e vinyl windows. The Sweetbay floor plan wa
Interior Details
1792
4
2
Has Heating:
Yes
Heating Type:
Forced Air With Air Conditioning
Has Cooling:
Yes
Cooling Type:
N/A
Has Fuel:
No
Fuel Type:
N/A
Has Basement:
No
Basement Type:
N/A
Has Flooring:
No
Flooring Type:
Ceramic Tile
Has Fireplace:
Yes
Fireplace Type:
N/A
Property Details
8276
No
No
Type:
Garage, Attached
Location:
N/A
Status:
N/A
Number of Spaces:
1
No
No
No
No
No
No
No
Construction Details
N/A
Brick
N/A
Gable/hip
Asphalt
Tax History
Year
Amount
Land
Improvement
Percent Change
Assessment

Average Home Price in 36067
Nearby Properties
Zip Code
Price
Bed
Bath
Sqft
Lot
Sold Date
$209,000
-- Beds
2 Baths
1,677 Sqft
11,280 Lot (sqft)
Sold 07/22/2026
$204,076
$204,076
-- Beds
1.5 Baths
1,562 Sqft
14,250 Lot (sqft)
Sold 10/26/2026
$194,798
-- Beds
2 Baths
1,608 Sqft
16,800 Lot (sqft)
Sold 10/27/2026