
Member Features
Find Real Estate Bargain!
Full foreclosure details
Home value, equity and ownership info
Find homes priced below market
Get full access with a FREE Account
Already a member?
$925,000
Listing Price4beds
3baths
1,654sqft
14,017sqft lot
3406 Park Hill Pl, Fairfax, VA 22030
Member Features
Find Real Estate Bargain!
Full foreclosure details
Home value, equity and ownership info
Find homes priced below market
Get full access with a FREE Account
Already a member?
For Sale
Off Market
Home type
Price / sqft
Year built
Home Details
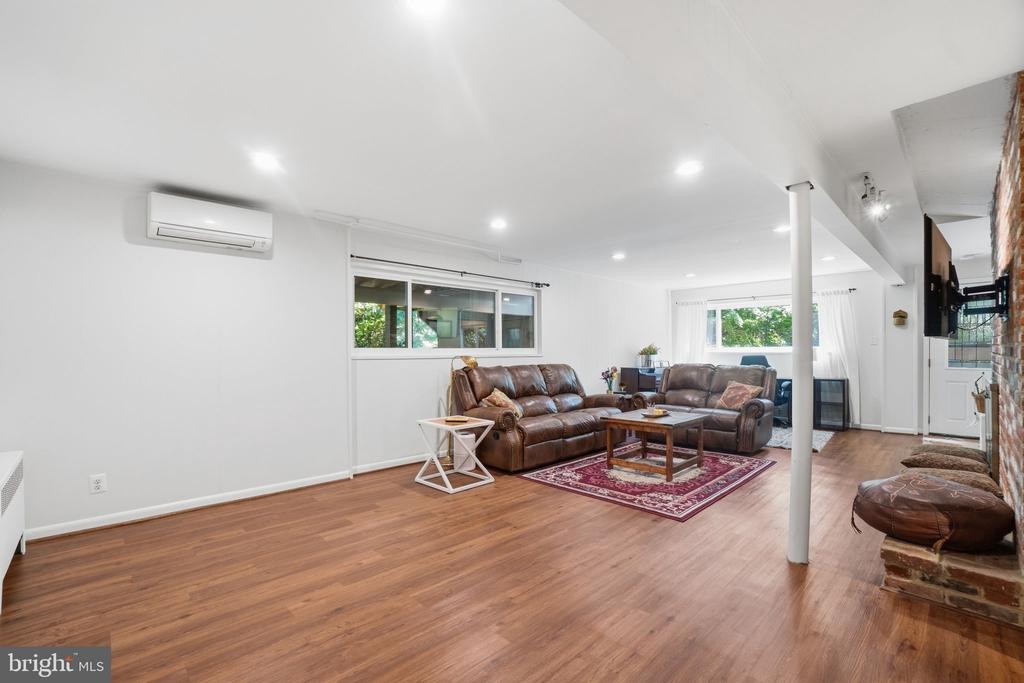
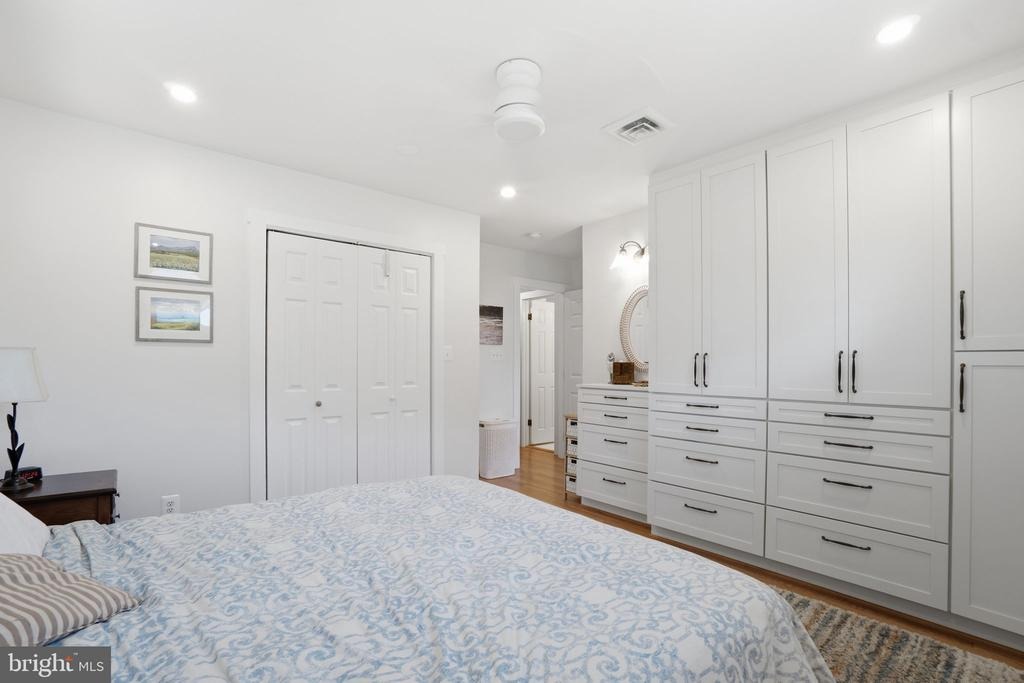
Located in the Country Club Hills neighborhood and within walking distance to Daniels Run Elementary and Fairfax High School, this unique home is a must-see. Built circa 1954, 3406 Park Hill Place is nestled among mature oaks, hickory, and poplar trees, offering a distinct Frank Lloyd Wright aesthetic.nThe open-concept floor plan connects the living room, dining room, and kitchen, all of which are flooded with morning sunlight through eight six-foot windows. The living room opens onto a large screened porch and an additional uncovered deck for grilling. Off the kitchen, a private office features extensive windows and glass privacy doors.nRecent updates and features include:n - Major Renovations (2023): New master bath with heated floors and soaking tub, expanded foyer, refinished floors, insulated walls, and between-floor sound mitigation.n - Main Level Living: Includes a stackable washer/dryer in a new craft room and three mini-split HVAC units.n - Systems: Replaced boiler for gas baseboard heat (2019).n - Energy Efficiency: Solar panels (paid in full) provide reverse energy flow to lower electricity bills.n - Amenities: A two-year-old hot tub on the patio and a highly efficient wood stove in the living room.n - Basement In-Law Suite: Features a modern kitchenette, full bath, laundry/storage room, private entrance, a large stone patio with a privacy fence, one bedroom, and a flex room.n - Conveying Items: Both washer/dryer sets and two refrigerators stay with the home.nThe .
Interior Details
1654
4
3
Has Heating:
Yes
Heating Type:
Gas
Has Cooling:
Yes
Cooling Type:
N/A
Has Fuel:
Yes
Fuel Type:
Gas
Has Basement:
No
Basement Type:
Basement (unspecified)
Has Flooring:
No
Flooring Type:
N/A
Has Fireplace:
Yes
Fireplace Type:
N/A
Property Details
14017
Yes
Yes
Type:
N/A
Location:
N/A
Status:
N/A
Number of Spaces:
N/A
N/A
N/A
N/A
N/A
N/A
N/A
N/A
Construction Details
Ranch
Brick/stone (brick And/or Stone)
N/A
Gable
Composition Shingle
Tax History
Year
Amount
Land
Improvement
Percent Change
Assessment
2020
$5,614
$202,900
$319,400
--%
$522,300
2020
$5,614
$202,900
$284,400
--%
$487,300
2018
$5,063
$202,900
$274,800
--%
$477,700
2017
$2,506
$200,900
$272,100
--%
$473,000
2017
$2,506
$195,000
$264,400
--%
$459,400

Average Home Price in 22030
Nearby Properties
Zip Code
Price
Bed
Bath
Sqft
Lot
Sold Date
$872,253
4 Beds
2 Baths
1,492 Sqft
12,400 Lot (sqft)
Sold 08/26/2026
$858,835
4 Beds
3 Baths
1,562 Sqft
12,303 Lot (sqft)
Sold 08/19/2026
$849,526
4 Beds
2.5 Baths
1,857 Sqft
10,255 Lot (sqft)
Sold 08/05/2026
$642,870
$642,870
4 Beds
2 Baths
1,492 Sqft
10,560 Lot (sqft)
Sold 06/26/2026
$727,162
$727,162
3 Beds
2 Baths
1,492 Sqft
13,772 Lot (sqft)
Sold 10/06/2026
$943,623
$943,623
5 Beds
1.5 Baths
1,798 Sqft
18,880 Lot (sqft)
Sold 10/05/2026
$849,990
5 Beds
4 Baths
1,857 Sqft
9,990 Lot (sqft)
Sold 10/06/2026
$859,661
$859,661
4 Beds
2.5 Baths
1,828 Sqft
10,511 Lot (sqft)
Sold 10/05/2026
$749,900
$749,900
3 Beds
2 Baths
1,460 Sqft
10,000 Lot (sqft)
Sold 10/05/2026





