Member Features
Find Real Estate Bargain!
Full foreclosure details
Home value, equity and ownership info
Find homes priced below market
Get full access with a FREE Account
Already a member?
$544,900
Listing Price5beds
4baths
3,387sqft
7,480sqft lot
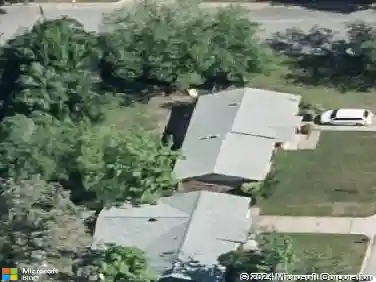
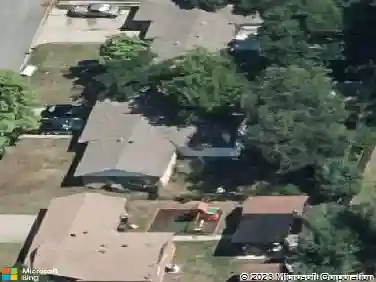
931 Park Forest Dr, Hurst, TX 76053
Member Features
Find Real Estate Bargain!
Full foreclosure details
Home value, equity and ownership info
Find homes priced below market
Get full access with a FREE Account
Already a member?
For Sale
Home type
Price / sqft
Year built
Home Details
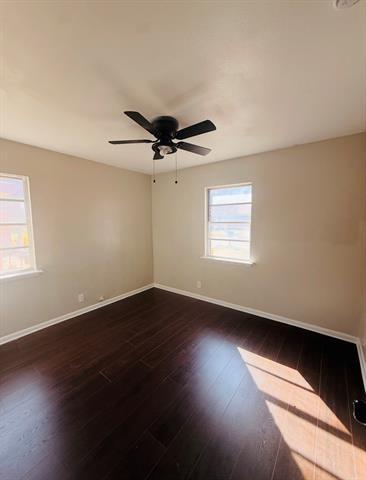
Fresh interior paint and brand-new carpet make this move-in-ready 5-bedroom, 4-bath home an exceptional opportunity in the heart of the Mid-Cities. More than 3,300 square feet of living space offers what buyers consistently notice the moment they walk through the door - exceptionally generous room sizes and a floor plan that simply works.nnThe oversized kitchen offers abundant cabinet space, expansive countertops, and room for multiple cooks to work side by side. Open to the main living area, the kitchen seamlessly accommodates everything from busy weekday mornings to larger gatherings. An adjacent separate formal dining room adds flexibility for special occasions or everyday use.nnOne of the home's greatest strengths is its versatile layout. The main level includes the spacious primary suite with an oversized walk-in closet, plus a second bedroom with adjacent full bath - ideal for guests, multigenerational living, or home office.nnUpstairs, three oversized bedrooms and two additional bathrooms are arranged around a large second living area, creating a layout that feels open and connected instead of separated by hallways. One bedroom features its own ensuite bath, ideal for guests or anyone who appreciates additional privacy.nnEvery bedroom offers generous proportions, making the home feel even larger than its square footage.nnA rare 3-car garage and custom-built storage shed add exceptional functionality, providing space for vehicles, tools, hobbies, projects, and seasonal
Interior Details
3387
5
4
Has Heating:
Yes
Heating Type:
Central
Has Cooling:
Yes
Cooling Type:
Central
Has Fuel:
No
Fuel Type:
N/A
Has Basement:
No
Basement Type:
N/A
Has Flooring:
No
Flooring Type:
N/A
Has Fireplace:
Yes
Fireplace Type:
N/A
Property Details
7480
No
No
Type:
N/A
Location:
N/A
Status:
N/A
Number of Spaces:
N/A
No
No
No
No
Yes
No
No
Construction Details
N/A
N/A
N/A
N/A
N/A
Tax History
Year
Amount
Land
Improvement
Percent Change
Assessment
2020
$8,974
$55,000
$317,096
--%
$372,096
2019
$8,988
$55,000
$318,588
--%
$373,588
2018
$8,043
$40,000
$288,621
--%
$328,621
2017
$7,621
$40,000
$270,792
--%
$310,792
2016
$7,152
$40,000
$242,656
--%
$282,656
2013
$6,229
$30,000
$234,700
--%
$264,700
2013
$6,229
$30,000
$206,200
--%
$236,200
2012
$6,461
$30,000
$215,400
--%
$245,400

Average Home Price in 76053