Member Features
Find Real Estate Bargain!
Full foreclosure details
Home value, equity and ownership info
Find homes priced below market
Get full access with a FREE Account
Already a member?
$170,000
Listing Price3beds
1baths
997sqft
19,833sqft lot
266 Park End Dr, Dayton, OH 45415
Member Features
Find Real Estate Bargain!
Full foreclosure details
Home value, equity and ownership info
Find homes priced below market
Get full access with a FREE Account
Already a member?
For Sale
Off Market
Home type
Price / sqft
Year built
Home Details
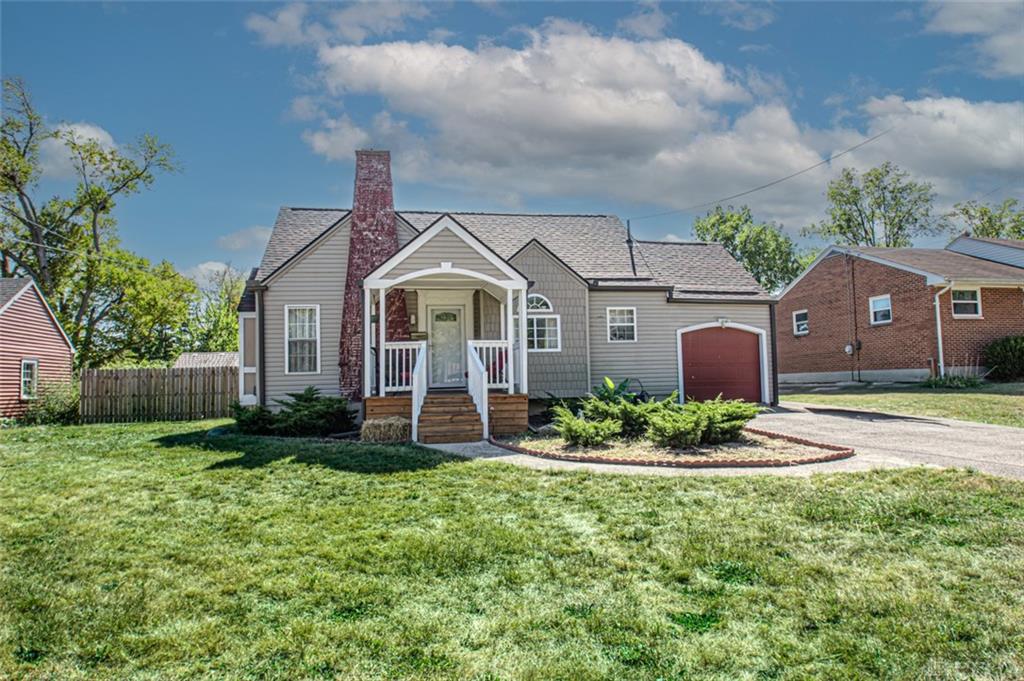
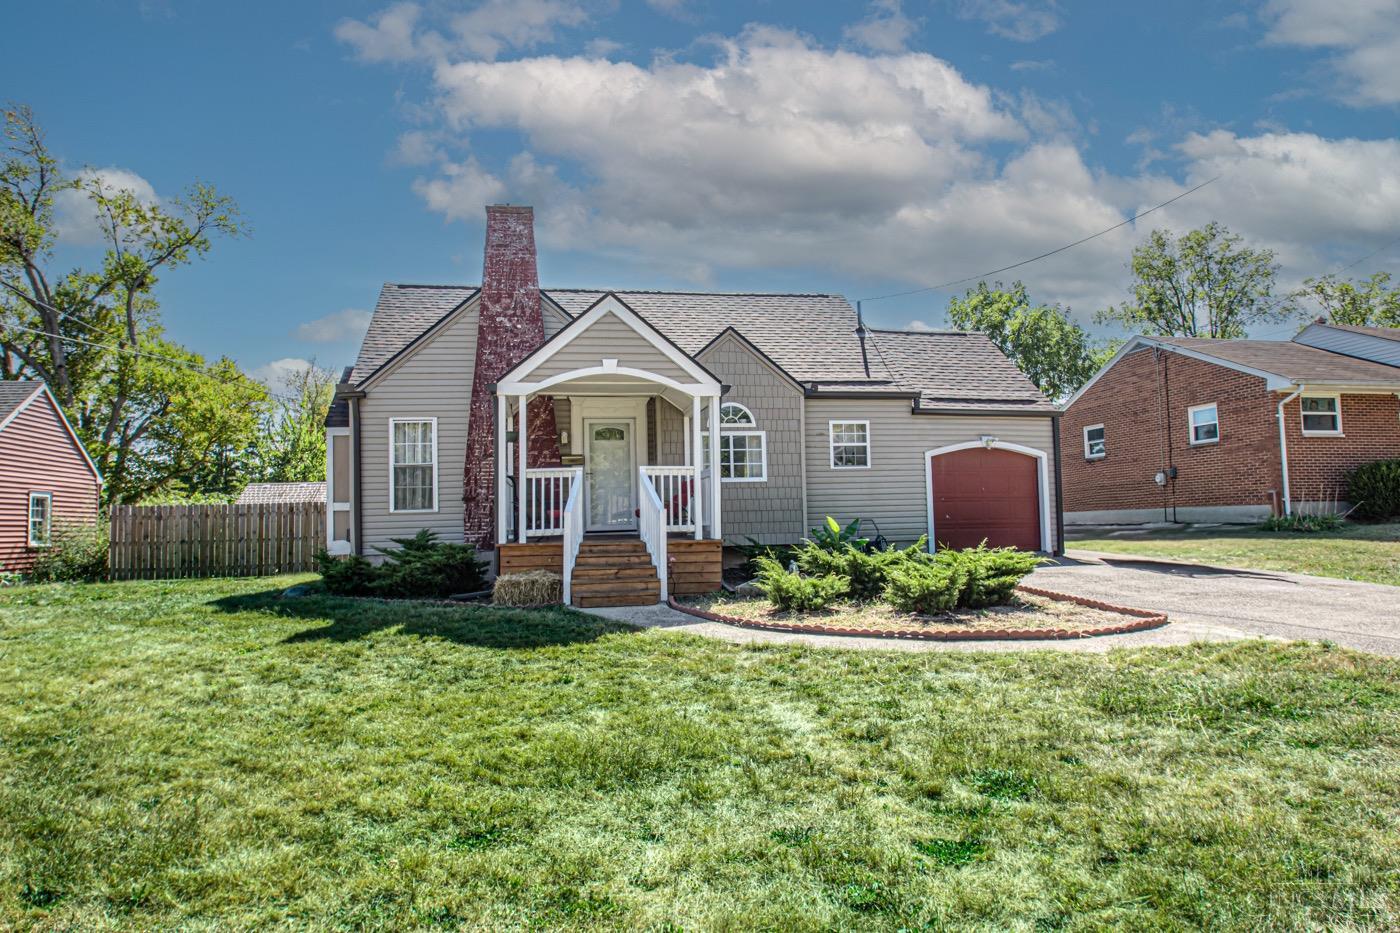
This delightful 3-bedroom, 1-bath Cape Cod home radiates warmth and charm, starting with its inviting front porchperfect for enjoying quiet mornings. Inside, youll find charming architectural details like elegant crown molding and a cozy window seat, adding character throughout. The kitchen is both functional and inviting, with plentiful cabinetry and counter seating, ideal for casual meals or gathering with friends. The formal dining room provides a seamless flow to the rear deck and patio, offering an excellent space for outdoor dining and relaxation. Nestled on nearly half an acre, the property boasts a fully fenced yard, creating a private retreat. The finished family room in the basement adds even more space for comfort and entertainment, making this home as functional as it is adorable. Recent updates include: New roof-2022, new HVAC (furnace and central air)-2022, new bathroom plumbing-2023 and basement waterproofed in 2023.
Interior Details
997
3
1
Has Heating:
Yes
Heating Type:
Central
Has Cooling:
Yes
Cooling Type:
Central
Has Fuel:
Yes
Fuel Type:
Gas
Has Basement:
No
Basement Type:
Full
Has Flooring:
No
Flooring Type:
N/A
Has Fireplace:
Yes
Fireplace Type:
N/A
Property Details
19833
Yes
Yes
Type:
Garage, Attached
Location:
N/A
Status:
N/A
Number of Spaces:
1
No
No
No
No
Yes
No
No
Construction Details
Cape Cod
Aluminum/vinyl
N/A
N/A
N/A
Tax History
Year
Amount
Land
Improvement
Percent Change
Assessment
2019
$1,554
$8,500
$5,850
--%
$14,350
2018
$2,528
$8,500
$14,610
--%
$23,110
2017
$2,513
$8,500
$14,610
--%
$23,110
2016
$2,574
$8,500
$14,330
--%
$22,830
2015
$2,395
$8,500
$14,330
--%
$22,830
2013
$2,041
$6,069
$16,625
--%
$22,694
2012
$1,958
$6,069
$16,625
--%
$22,694

Average Home Price in 45415
Nearby Properties
Zip Code
Price
Bed
Bath
Sqft
Lot
Sold Date
$129,293
$129,293
2 Beds
1 Baths
961 Sqft
23,840 Lot (sqft)
Sold 07/31/2026
$86,419
$86,419
3 Beds
1.5 Baths
910 Sqft
6,251 Lot (sqft)
Sold 05/22/2026
$136,000
$136,000
3 Beds
1 Baths
944 Sqft
6,251 Lot (sqft)
Sold 09/29/2026
$109,900
$109,900
3 Beds
1 Baths
1,019 Sqft
12,288 Lot (sqft)
Sold 10/06/2026
$124,999
$124,999
2 Beds
1 Baths
952 Sqft
13,935 Lot (sqft)
Sold 09/29/2026
$134,077
$134,077
3 Beds
1 Baths
1,080 Sqft
19,833 Lot (sqft)
Sold 10/05/2026
$128,755
$128,755
2 Beds
1 Baths
884 Sqft
6,499 Lot (sqft)
Sold 10/06/2026
$195,000
$195,000
4 Beds
2 Baths
1,018 Sqft
12,001 Lot (sqft)
Sold 09/29/2026
$170,000
$170,000
3 Beds
1 Baths
997 Sqft
19,833 Lot (sqft)
Sold 09/29/2026