Member Features
Find Real Estate Bargain!
Full foreclosure details
Home value, equity and ownership info
Find homes priced below market
Get full access with a FREE Account
Already a member?
$325,000
Listing Price3beds
1.5baths
1,458sqft
18,600sqft lot
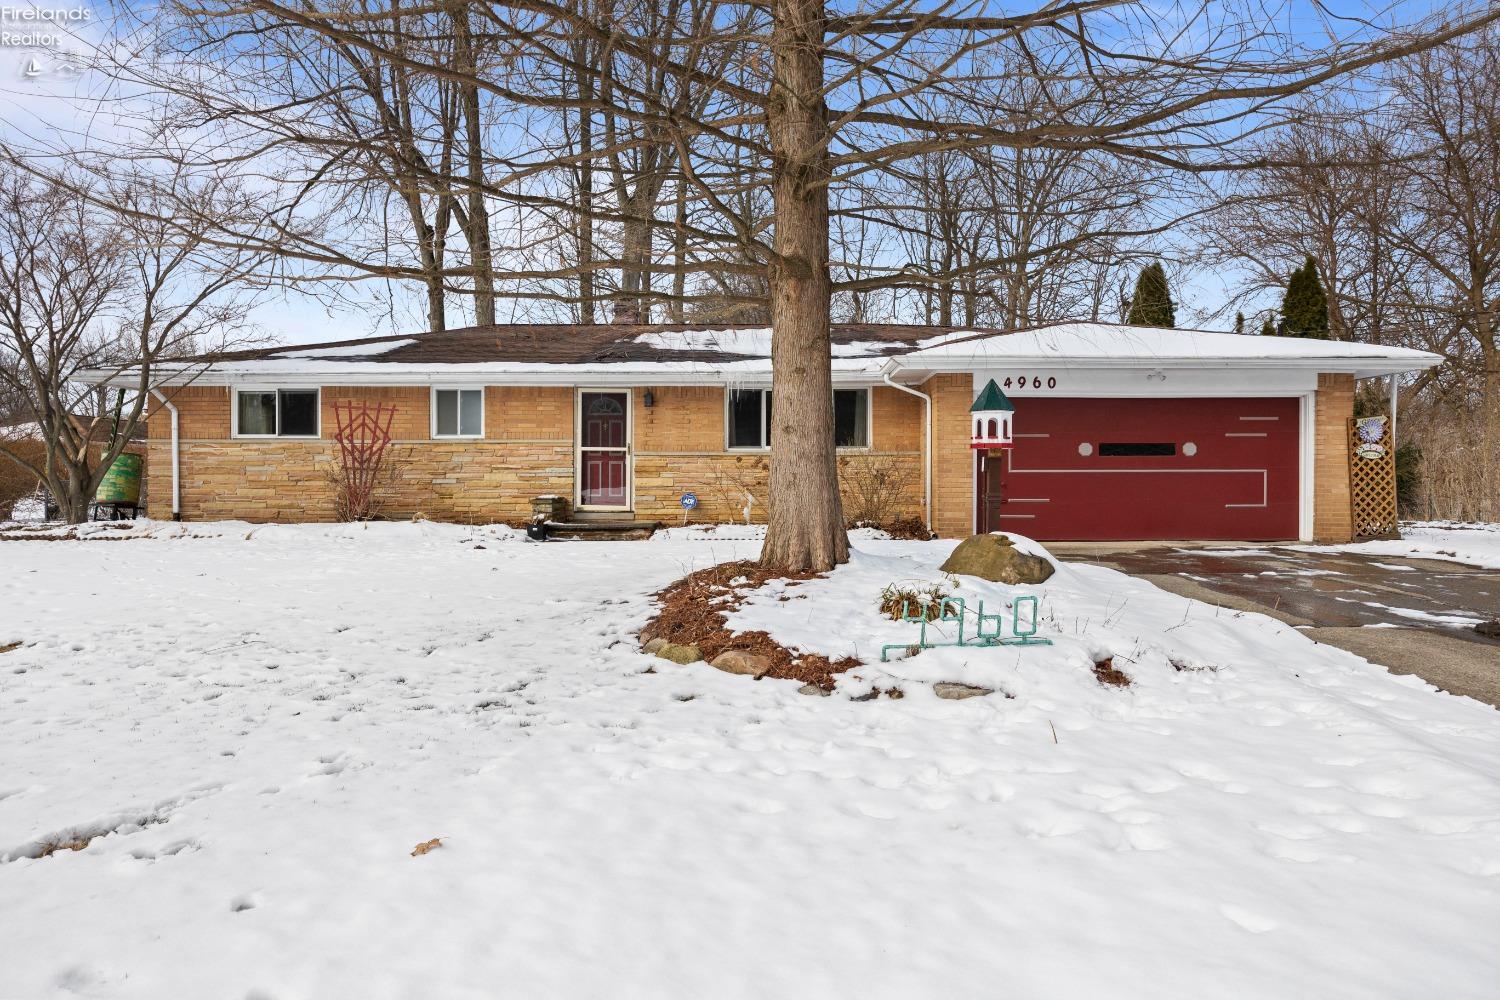
4960 W Park Dr, North Olmsted, OH 44070
Member Features
Find Real Estate Bargain!
Full foreclosure details
Home value, equity and ownership info
Find homes priced below market
Get full access with a FREE Account
Already a member?
For Sale
Off Market
Home type
Price / sqft
Year built
Home Details
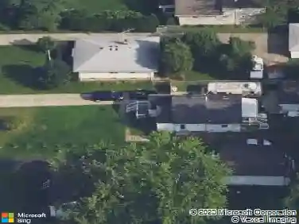
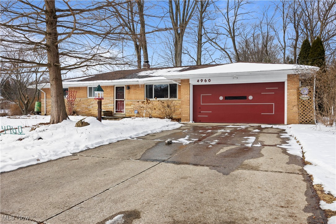
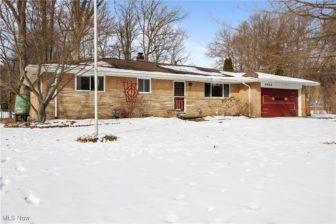
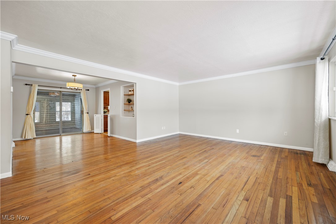
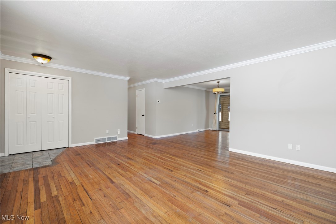
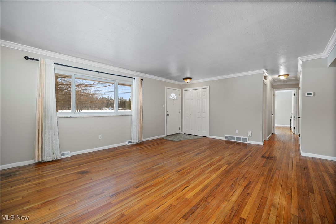
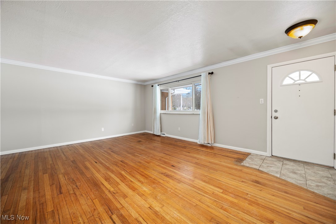
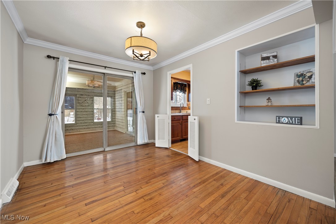
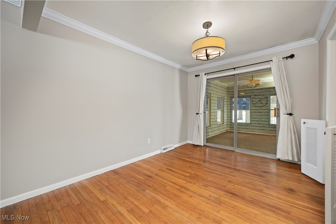
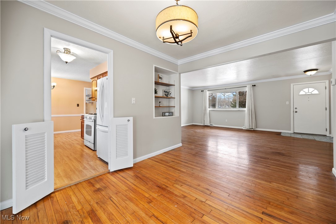
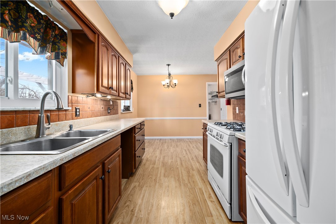
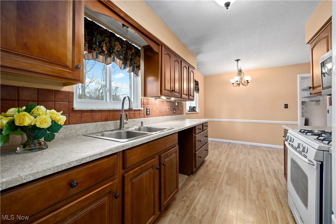
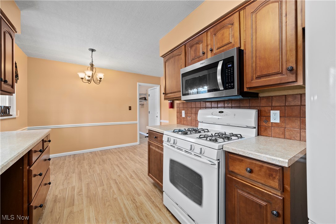
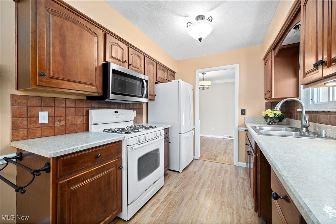
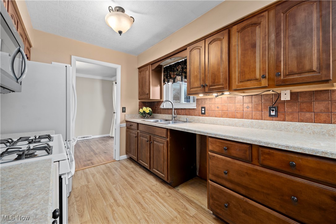
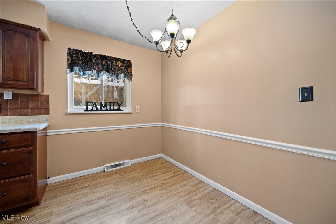
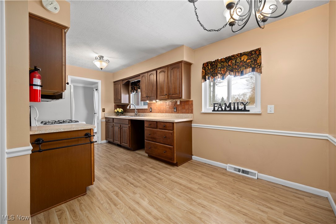
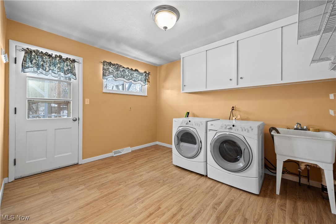
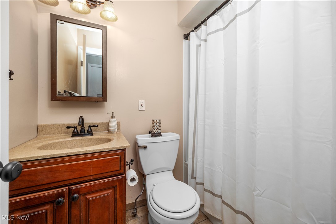
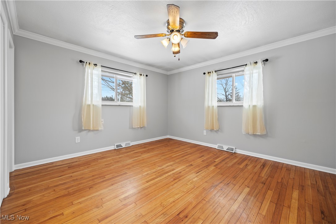
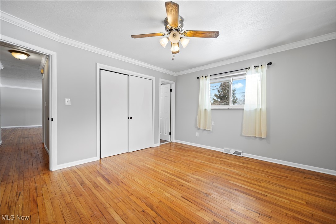
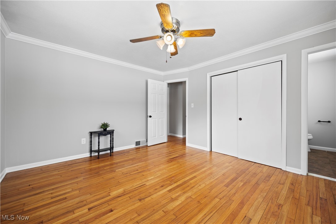
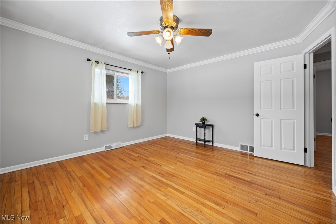
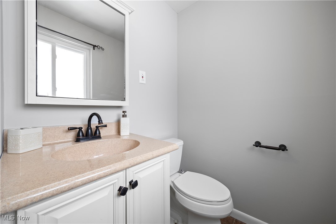
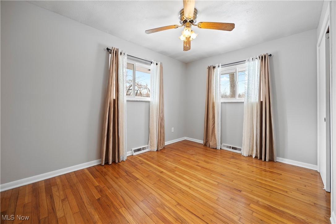
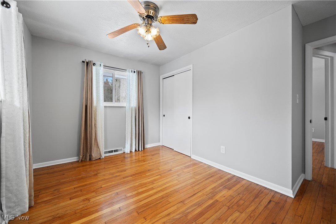
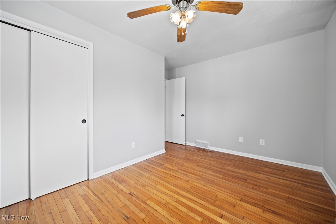
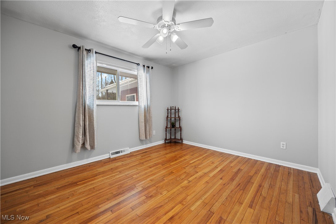
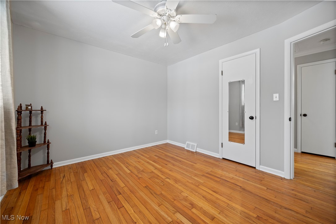
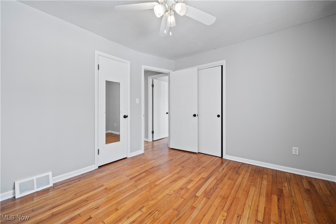
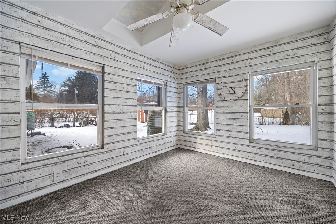
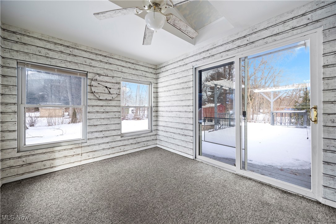
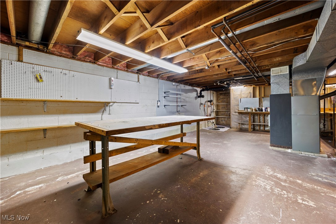
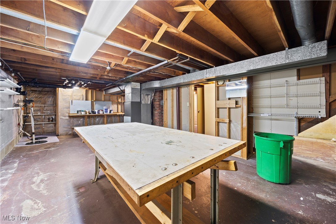
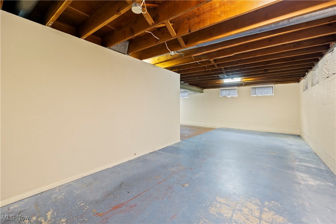
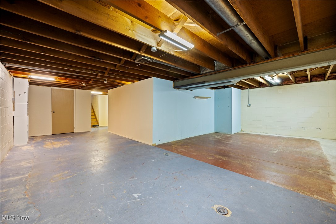
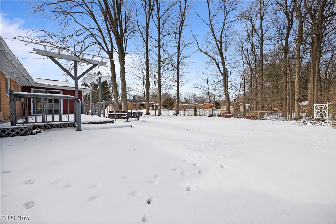
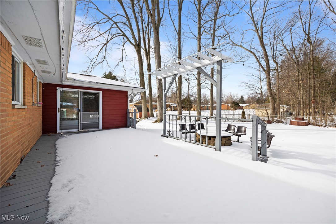
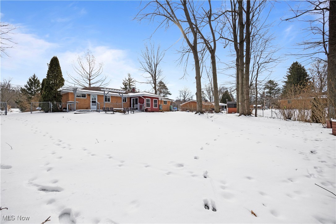
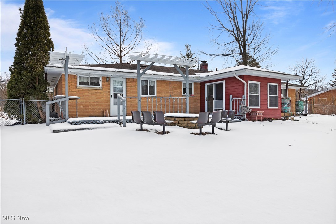
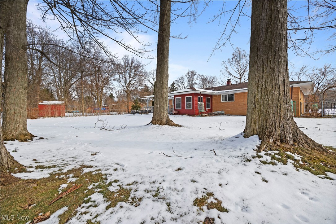
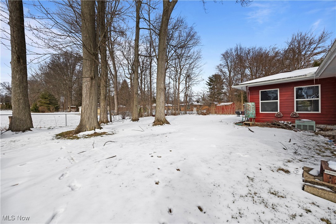
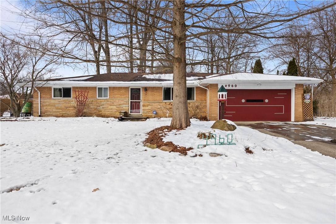
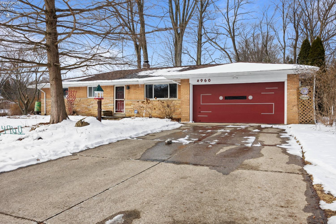
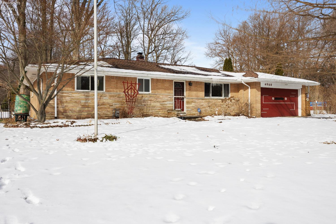
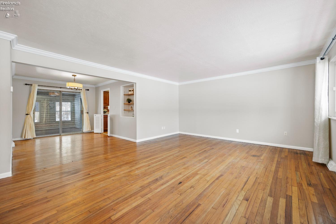
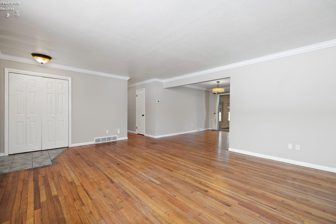
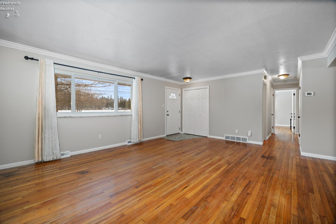
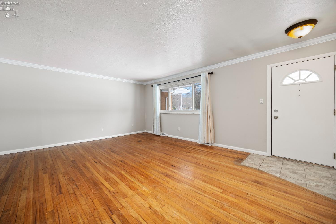
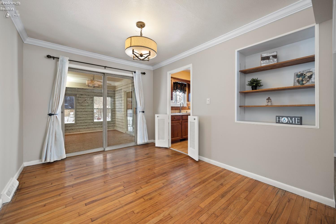
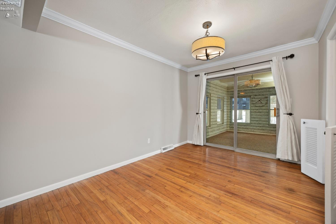
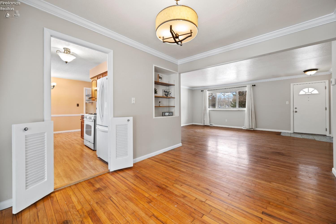
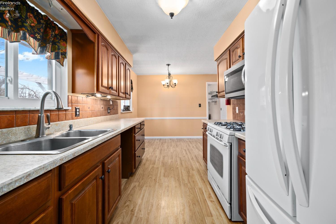
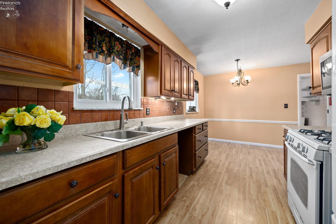
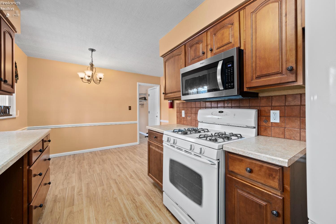
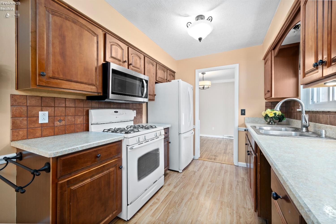
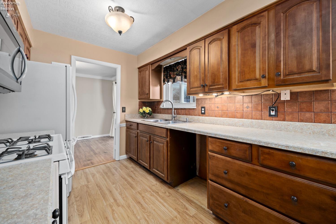
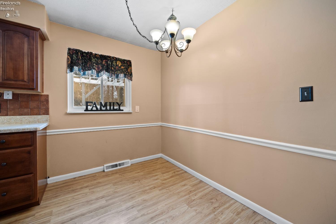
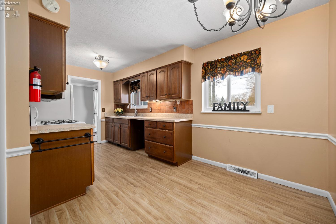
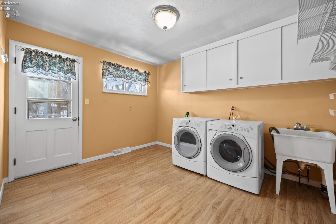
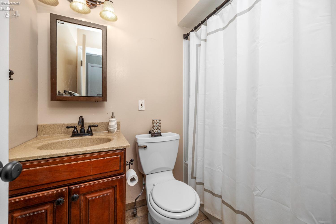
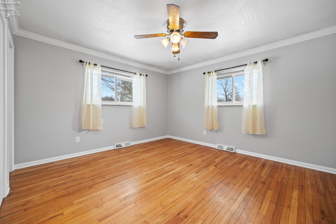
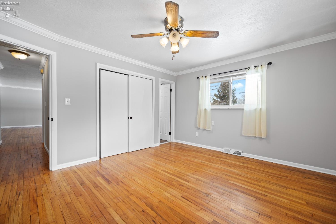
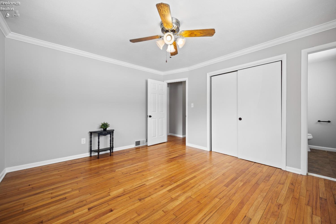
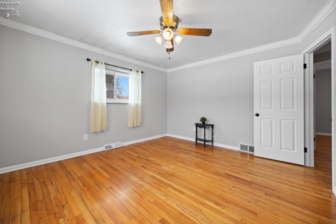
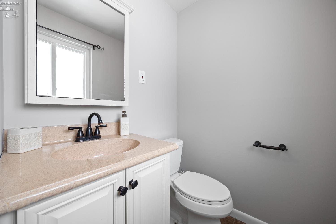
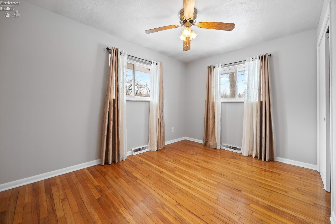
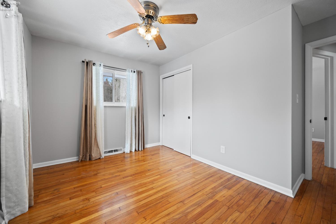
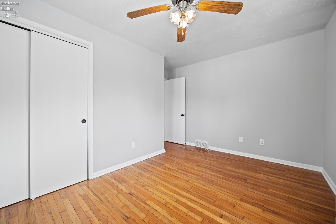
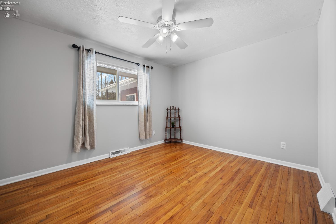
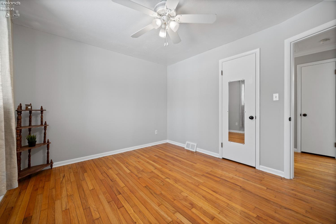
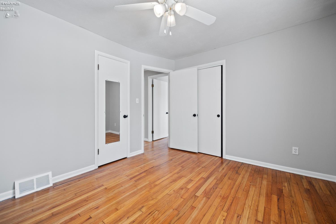
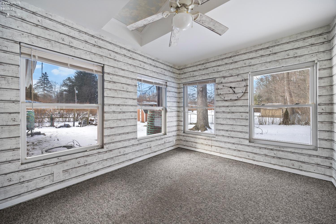
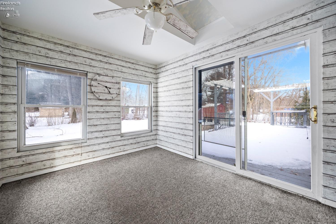
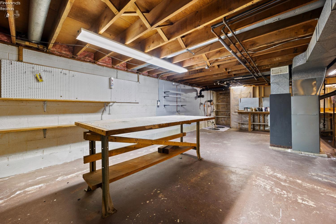
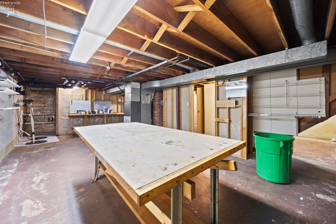
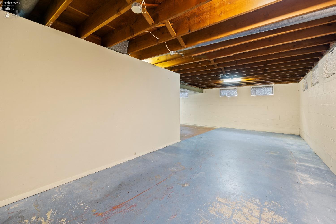
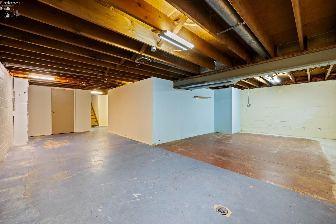
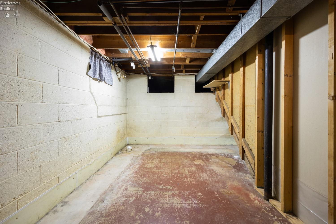
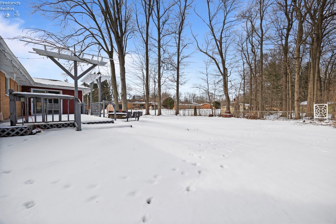
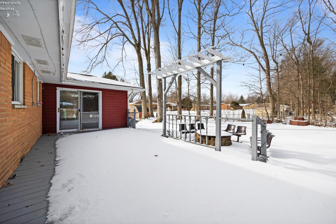
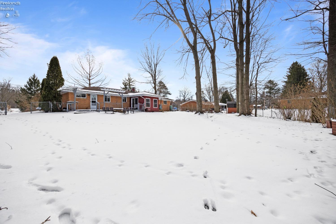
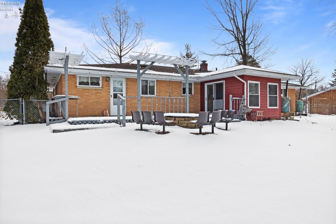
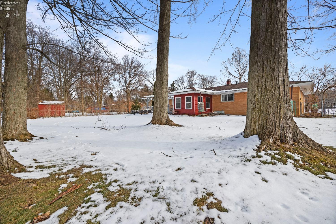
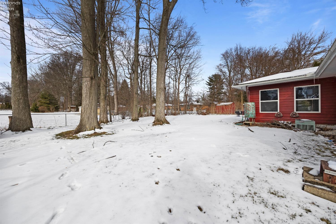
Welcome to this charming all-brick three-bedroom ranch, offering both comfort and convenience. Inside, youll find beautiful hardwood floors throughout, complemented by ceiling fans and custom draperies. The spacious layout includes 1-1/2 bathrooms and a cozy eat-in kitchen, perfect for everyday meals. The living spaces flow seamlessly, leading to a bright and inviting sunporchan ideal spot to relax and enjoy views of the fenced-in backyard. The outdoor area also features a wooden deck, perfect for entertaining or unwinding in your private retreat. Convenience is key with a first-floor laundry, ensuring easy access and functionality. The attached two-car garage adds extra storage space. The basement is a standout feature, with a large workshop thats perfect for those into carpentry or tinkering, offering plenty of room to work on projects. Additionally, the basement includes a living space thats ready to be finished to your liking. The basement provides ample storage for all your needs and has been waterproofed. Located across from North Olmsted Park, this home offers fantastic recreational opportunities, including new basketball and pickleball courts, softball fields, a playground, a senior center, and more. This home is perfect for those seeking a comfortable, move-in-ready space with access to local parks and plenty of potential for growth and customization in the basement.
Interior Details
1458
3
1.5
Has Heating:
Yes
Heating Type:
Forced Air With Air Conditioning
Has Cooling:
Yes
Cooling Type:
None
Has Fuel:
Yes
Fuel Type:
Gas
Has Basement:
No
Basement Type:
Partial
Has Flooring:
No
Flooring Type:
N/A
Has Fireplace:
Yes
Fireplace Type:
N/A
Property Details
18600
Yes
Yes
Type:
Garage, Attached
Location:
N/A
Status:
N/A
Number of Spaces:
2
No
No
No
No
Yes
No
No
Construction Details
Ranch
Brick
N/A
Hip
Asphalt
Tax History
Year
Amount
Land
Improvement
Percent Change
Assessment
2019
$3,475
$12,500
$39,270
--%
$51,770
2018
$4,241
$12,500
$39,270
--%
$51,770
2017
$4,186
$9,940
$37,100
--%
$47,040
2016
$4,149
$9,940
$37,100
--%
$47,040
2015
$4,116
$9,940
$37,100
--%
$47,040
2013
$3,759
$9,660
$36,020
--%
$45,680
2011
$3,806
$10,890
$38,150
--%
$49,040

Average Home Price in 44070
Nearby Properties
Zip Code
Price
Bed
Bath
Sqft
Lot
Sold Date
$365,000
3 Beds
2 Baths
1,664 Sqft
17,009 Lot (sqft)
Sold 10/22/2026
$293,040
3 Beds
1.5 Baths
1,333 Sqft
6,250 Lot (sqft)
Sold 08/11/2026
$223,052
4 Beds
1.5 Baths
1,508 Sqft
11,200 Lot (sqft)
Sold 07/22/2026
$277,520
4 Beds
1.5 Baths
1,567 Sqft
14,560 Lot (sqft)
Sold 10/27/2026
$218,843
4 Beds
1.5 Baths
1,613 Sqft
13,090 Lot (sqft)
Sold 10/26/2026
$306,544
3 Beds
1 Baths
1,458 Sqft
18,000 Lot (sqft)
Sold 10/27/2026
$341,424
3 Beds
1.5 Baths
1,467 Sqft
17,100 Lot (sqft)
Sold 10/27/2026
$305,000
3 Beds
2 Baths
1,532 Sqft
13,860 Lot (sqft)
Sold 10/26/2026
$299,900
4 Beds
2 Baths
1,532 Sqft
13,230 Lot (sqft)
Sold 10/13/2026