
Member Features
Find Real Estate Bargain!
Full foreclosure details
Home value, equity and ownership info
Find homes priced below market
Get full access with a FREE Account
Already a member?
$429,950
Listing Price3beds
2.5baths
1,733sqft
2,764sqft lot
5902 Park Creste Dr, Glen Allen, VA 23059
Member Features
Find Real Estate Bargain!
Full foreclosure details
Home value, equity and ownership info
Find homes priced below market
Get full access with a FREE Account
Already a member?
For Sale
Off Market
Home type
Price / sqft
Year built
Home Details
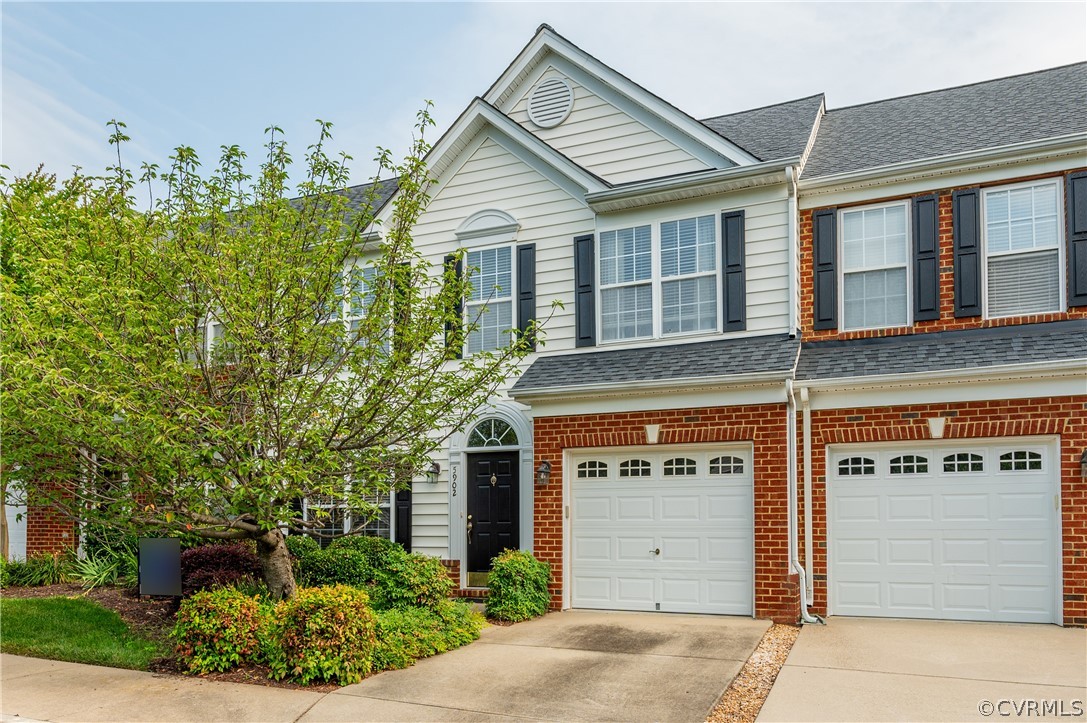
Welcome home to 5902 Park Creste Drive in Henrico County! This lovely Glen Allen townhouse is conveniently located to I 295, Short Pump dining and shopping, and schools. Arriving at the home, you will notice the well-maintained, front yard and paved driveway and walkway leading you up to the attached garage and front door. Entering the home you are greeted with a spacious and bright floor plan. The nicely sized kitchen is adorned with granite countertops, stainless steel appliances, and breakfast nook. Continuing on into the living room, you will find plenty of natural light, vaulted ceiling, gas fireplace, and access to the backyard. Just off the living room is the primary suite with carpeting, trey ceiling, walk-in closet and en suite with large shower stall and plenty of storage. Also, on the main floor are the washer and dryer hook ups just off the primary. Heading upstairs, youll find two generously sized bedrooms, both with large walk-in closets and carpeted floors. A large utility room can also be found on the second floor, providing ample storage space! Heading back out to the backyard, you will find a nicely sized concrete patio and white picket fence. You dont want to miss out on this great property in an amazing location! Schedule your private showing today! Notable information: All kitchen appliances and HVAC are new (2018).
Interior Details
1733
3
2.5
Has Heating:
Yes
Heating Type:
Forced Air With Air Conditioning
Has Cooling:
Yes
Cooling Type:
N/A
Has Fuel:
No
Fuel Type:
N/A
Has Basement:
No
Basement Type:
N/A
Has Flooring:
No
Flooring Type:
N/A
Has Fireplace:
Yes
Fireplace Type:
N/A
Property Details
2764
No
No
Type:
N/A
Location:
N/A
Status:
N/A
Number of Spaces:
N/A
N/A
N/A
N/A
N/A
N/A
N/A
N/A
Construction Details
Other
Aluminum/vinyl
N/A
N/A
Composition Shingle
Tax History
Year
Amount
Land
Improvement
Percent Change
Assessment
2020
$2,492
$70,000
$216,500
--%
$286,500
2019
$2,397
$70,000
$205,600
--%
$275,600
2018
$2,321
$70,000
$196,800
--%
$266,800
2017
$2,242
$70,000
$187,700
--%
$257,700
2016
$2,122
$62,000
$182,000
--%
$244,000
2013
$1,903
$62,000
$176,700
--%
$238,700
2013
$1,903
$58,000
$160,800
--%
$218,800
2012
$1,903
$58,000
$160,800
--%
$218,800

Average Home Price in 23059
Nearby Properties
Zip Code
Price
Bed
Bath
Sqft
Lot
Sold Date
$389,164
3 Beds
2.5 Baths
1,848 Sqft
2,129 Lot (sqft)
Sold 08/25/2026
$312,307
3 Beds
2.5 Baths
1,745 Sqft
3,815 Lot (sqft)
Sold 06/26/2026
$397,824
3 Beds
2.5 Baths
1,848 Sqft
2,126 Lot (sqft)
Sold 06/23/2026
$400,276
3 Beds
2.5 Baths
1,848 Sqft
2,082 Lot (sqft)
Sold 05/22/2026
$485,000
3 Beds
3 Baths
1,860 Sqft
5,049 Lot (sqft)
Sold 09/29/2026
$459,000
3 Beds
2 Baths
1,860 Sqft
3,387 Lot (sqft)
Sold 09/29/2026
$429,950
3 Beds
2.5 Baths
1,733 Sqft
2,764 Lot (sqft)
Sold 07/10/2025
$459,081
3 Beds
2.5 Baths
1,733 Sqft
2,404 Lot (sqft)
Sold 10/06/2026
$479,000
3 Beds
2 Baths
1,904 Sqft
3,125 Lot (sqft)
Sold 10/05/2026







