Member Features
Find Real Estate Bargain!
Full foreclosure details
Home value, equity and ownership info
Find homes priced below market
Get full access with a FREE Account
Already a member?
$935,150
Listing Price5beds
5baths
4,377sqft
7,144sqft lot
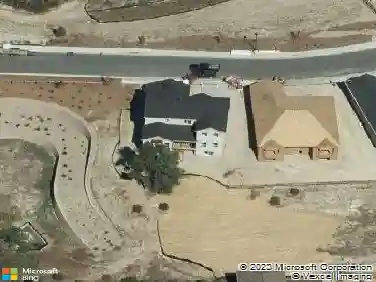
25045 E Park Crescent Dr, Aurora, CO 80016
Member Features
Find Real Estate Bargain!
Full foreclosure details
Home value, equity and ownership info
Find homes priced below market
Get full access with a FREE Account
Already a member?
For Sale
Off Market
Home type
Price / sqft
Year built
Home Details
Elevated Tallyn's Reach Estate | Modern Luxury & Architectural Distinction. This semi-custom residence by Wall Homes blends rustic contemporary design with refined luxury, offering a rare balance of elegance, functionality, and natural serenity. Inspired by Frank Lloyd Wright principles, the home is filled with natural light, warm hardwood floors, and expansive windows that create a striking "treehouse" experience overlooking protected Ponderosa pines. The main level is designed for entertaining and flexible living, featuring a statement entry anchored by an Italian Murano chandelier, a sophisticated living room with gas fireplace, and a main-level bedroom with a 3/4 bath-ideal for guests, office, or multigenerational living.nnThe reimagined 2024 culinary kitchen showcases quartz waterfall countertops, a full suite of GE Monogram appliances, including a 36" 6-burner gas cooktop, Advantium 5-in-1 oven, dedicated ice machine, upgraded exterior-vented hood, Kohler touchless faucet, butler's pantry, and mudroom with direct access to the oversized 3-car garage.nnThe upper level serves as a private sanctuary with four spacious bedrooms with new premium flooring, a "GRWM" glam studio/flex space, laundry, and a luxurious primary suite with a sitting area and a beverage refrigerator. The finished walk-out lower level is an entertainer's retreat, complete with a wet bar, craft room, two additional bedrooms, and a full bath.nnOutdoor living is elevated with upper and lower decks, a tran
Interior Details
4377
5
5
Has Heating:
Yes
Heating Type:
Forced Air With Air Conditioning
Has Cooling:
Yes
Cooling Type:
Central
Has Fuel:
Yes
Fuel Type:
Gas
Has Basement:
No
Basement Type:
Partial
Has Flooring:
No
Flooring Type:
N/A
Has Fireplace:
Yes
Fireplace Type:
N/A
Property Details
7144
No
No
Type:
Driveway
Location:
N/A
Status:
N/A
Number of Spaces:
0
No
No
No
No
Yes
No
No
Construction Details
Bi-level
Wood Siding
N/A
Gable/hip
Composition Shingle
Tax History
Year
Amount
Land
Improvement
Percent Change
Assessment
2019
$6,086
$11,250
$38,084
--%
$49,334
2019
$6,086
$11,172
$37,820
--%
$48,992
2017
$6,591
$10,800
$41,004
--%
$51,804
2017
$6,591
$10,800
$41,004
--%
$51,804
2016
$6,308
$7,164
$42,538
--%
$49,702
2014
$5,774
$5,970
$37,547
--%
$43,517
2013
$5,876
$5,970
$37,547
--%
$43,517
2011
$6,749
$0
$0
--%
$43,760

Average Home Price in 80016
Nearby Properties
Zip Code
Price
Bed
Bath
Sqft
Lot
Sold Date
$900,939
$900,939
5 Beds
5.5 Baths
4,875 Sqft
10,716 Lot (sqft)
Sold 10/17/2026
$1,011,186
$1,011,186
3 Beds
4.5 Baths
4,874 Sqft
9,975 Lot (sqft)
Sold 10/01/2026
$927,533
3 Beds
4.5 Baths
3,979 Sqft
6,795 Lot (sqft)
Sold 09/30/2026
$935,544
$935,544
4 Beds
5.5 Baths
4,390 Sqft
7,841 Lot (sqft)
Sold 09/30/2026
$823,684
$823,684
3 Beds
3 Baths
3,901 Sqft
7,841 Lot (sqft)
Sold 09/25/2026
$1,232,366
$1,232,366
4 Beds
5 Baths
4,493 Sqft
19,036 Lot (sqft)
Sold 08/18/2026
$945,471
$945,471
3 Beds
4.5 Baths
3,903 Sqft
7,971 Lot (sqft)
Sold 07/08/2026
$1,035,581
$1,035,581
3 Beds
4 Baths
4,070 Sqft
9,888 Lot (sqft)
Sold 06/16/2026
$956,164
$956,164
4 Beds
3.5 Baths
3,780 Sqft
11,761 Lot (sqft)
Sold 06/08/2026