
Member Features
Find Real Estate Bargain!
Full foreclosure details
Home value, equity and ownership info
Find homes priced below market
Get full access with a FREE Account
Already a member?
$259,000
Listing Price2beds
2baths
1,627sqft
406,676sqft lot
11338 Park Central Pl, Dallas, TX 75230
Member Features
Find Real Estate Bargain!
Full foreclosure details
Home value, equity and ownership info
Find homes priced below market
Get full access with a FREE Account
Already a member?
For Sale
New Listing
Off Market
Home type
Price / sqft
Year built
Home Details
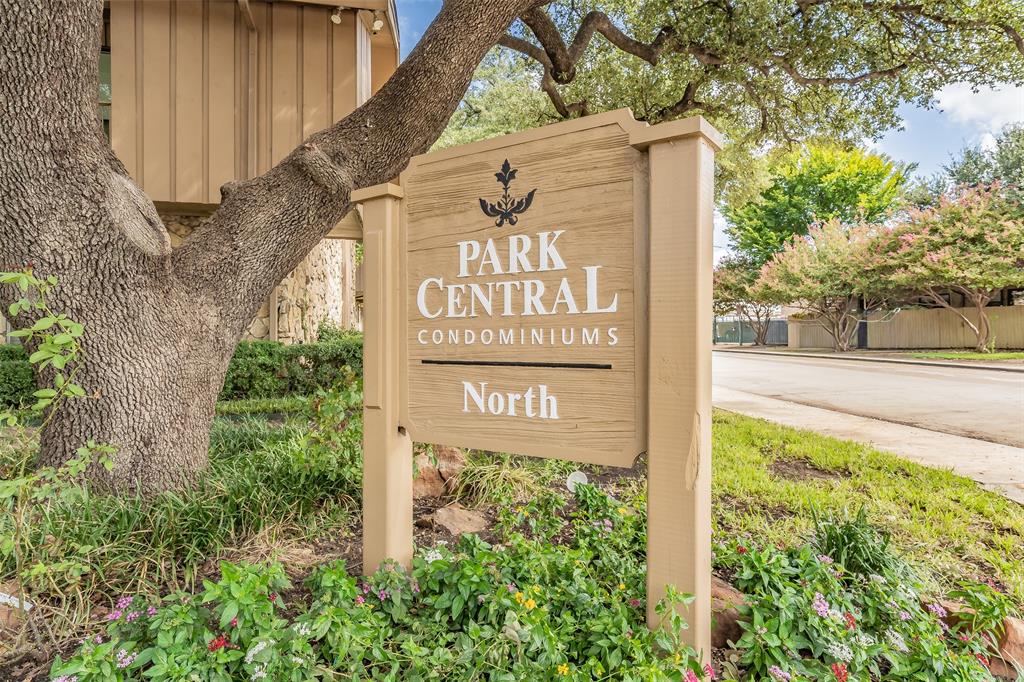
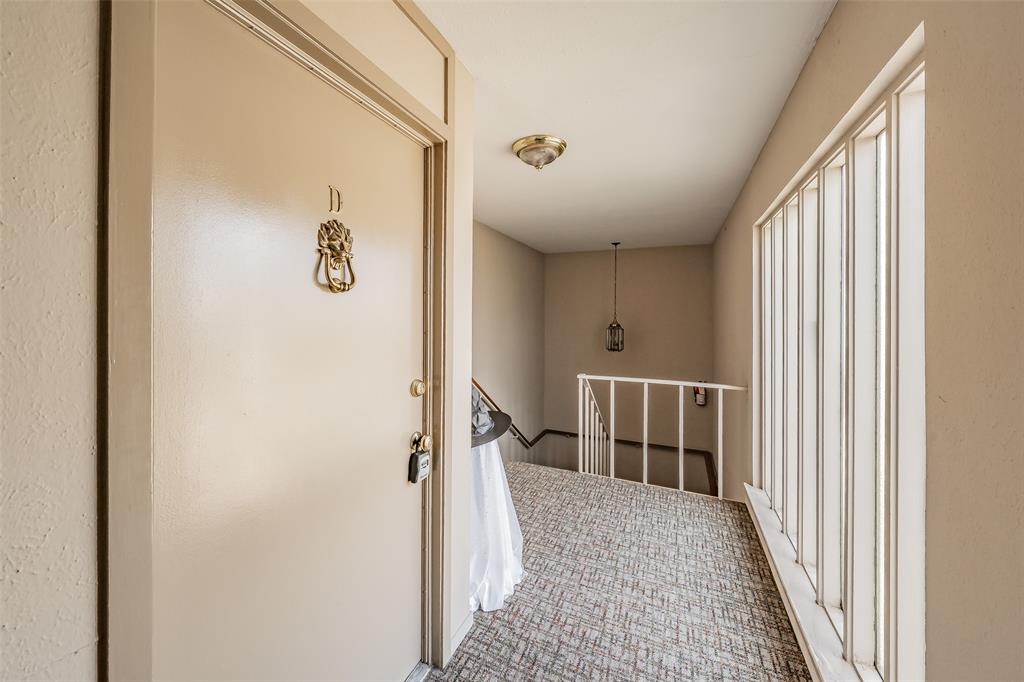
Immaculate condo with a spacious open concept floor plan. 2 Main bedroom suites with full baths, a study, plus a half bath. Vaulted ceilings. Large living area spaces, 2 balconies, shutters, and lots of storge spaces. This condo floor plan in Park Central Condominiums, offers an impressive 1,627 square feet in a secure-access building and a flexible layout with the option for two or three bedrooms and two and a half baths. One oversized room can easily function as a third bedroom, second living area, or spacious home office, making the layout ideal for flexible living. The expansive great room features a well-defined family room and formal dining area stacked together, creating an open yet functional living space for entertaining. The kitchen has granite countertops, a cooktop, refrigerator, oven, and microwave, along with a breakfast nook all in the same space. A door off the kitchen leads directly to a private patio and exit. The HOA is extremely comprehensive and covers all utility bills, trash service, HVAC, water heater, landscaping, and access to the community pool, offering exceptional value and convenience. One covered parking spot comes with the Condo. A second spot can be leased. Ideally located near HWY 75 with easy access to I-635, this condo is in proximity to DART station, shopping, dining, and nearby area Hospital. Great location, living space and accessible to city living.
Interior Details
1627
2
2
Has Heating:
Yes
Heating Type:
Central
Has Cooling:
Yes
Cooling Type:
Central
Has Fuel:
Yes
Fuel Type:
Gas
Has Basement:
No
Basement Type:
No Basement
Has Flooring:
No
Flooring Type:
N/A
Has Fireplace:
Yes
Fireplace Type:
N/A
Property Details
406676
Yes
Yes
Type:
N/A
Location:
N/A
Status:
N/A
Number of Spaces:
N/A
N/A
N/A
N/A
N/A
N/A
N/A
N/A
Construction Details
Condo/apartment
Brick Veneer
N/A
Gable
Composition Shingle
Tax History
Year
Amount
Land
Improvement
Percent Change
Assessment
2019
$5,114
$58,560
$96,410
--%
$154,970
2019
$5,114
$58,560
$128,550
--%
$187,110
2018
$5,323
$58,560
$128,550
--%
$187,110
2017
$5,087
$29,280
$157,830
--%
$187,110
2016
$3,981
$29,280
$117,150
--%
$146,430
2014
$3,335
$23,430
$98,600
--%
$122,030
2013
$2,879
$23,430
$82,330
--%
$105,760

Average Home Price in 75230






