

Member Features
Find Real Estate Bargain!
Full foreclosure details
Home value, equity and ownership info
Find homes priced below market
Get full access with a FREE Account
Already a member?
$440,000
Listing Price5beds
3baths
3,360sqft
10,019sqft lot
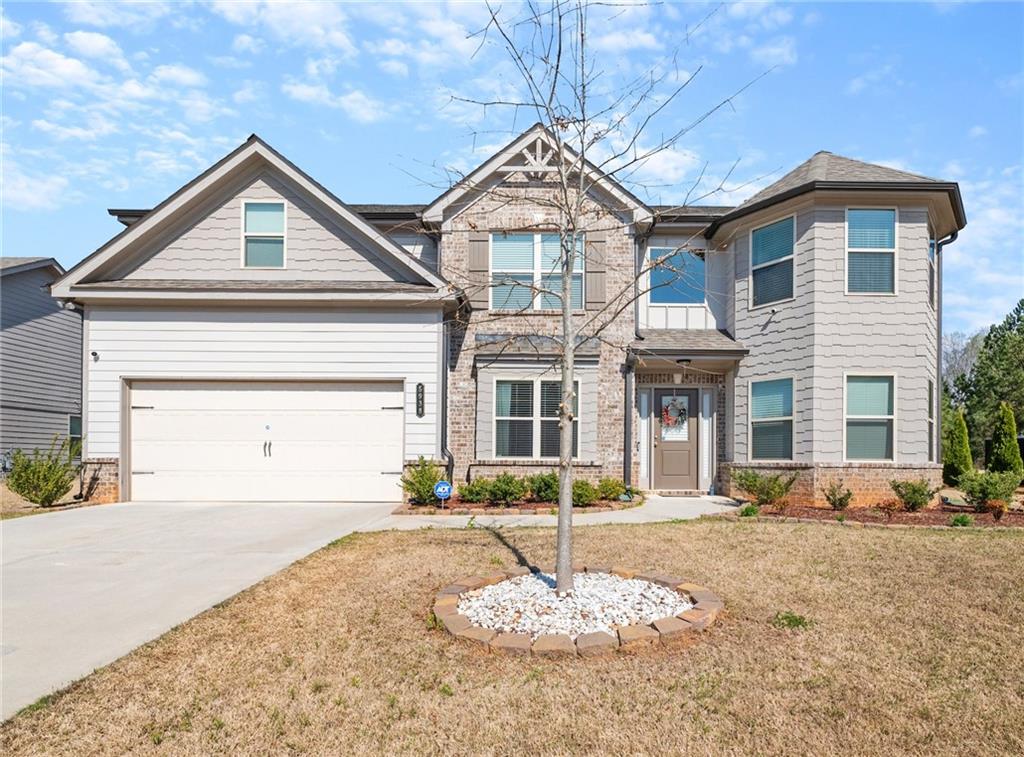
5938 Park Bay Ct, Flowery Branch, GA 30542
Member Features
Find Real Estate Bargain!
Full foreclosure details
Home value, equity and ownership info
Find homes priced below market
Get full access with a FREE Account
Already a member?
For Sale
Off Market
Home type
Price / sqft
Year built
Home Details
Presenting the exquisite Georgian Plan, a 5-bedroom, 3-bathroom residence that awaits your discerning eye. Nestled in a serene, expansive corner lot, this home offers a harmonious blend of sophistication and functionality. Upon entry, you are greeted by a grand 2-story foyer flanked by a formal dining room on one side and a versatile flex room/office space on the other. Elegance abounds with LVT floors that guide you through the open-concept living areas, complemented by plush upgraded carpeting in the bedrooms. The culinary enthusiast will delight in the designer kitchen featuring grey cabinets, stainless steel appliances, a 5-burner gas stove, granite countertops, a stylish tile backsplash, and a corner walk-in pantry. Guests will appreciate the privacy of a main-level bedroom with a full bath, while the upper level reveals the luxurious oversized Owners suite with extended flex space or the option to make it a 6th bedroom alongside 3 additional bedrooms and a convenient second-floor laundry room. The Owners Suite offers a sanctuary with a vaulted ceiling, a generously sized walk-in closet, and a lavish 5-piece ensuite bath complete with a soaking tub, a separate tile-surround shower with an upgraded frameless door, a dual sink vanity, and an enclosed closet. Outside, the backyard provides a tranquil retreat overlooking dedicated green space. Residents of this community enjoy access to a clubhouse, pool, playground, and scenic walking trails, enhancing the quality of every
Interior Details
3360
5
3
Has Heating:
Yes
Heating Type:
Central
Has Cooling:
Yes
Cooling Type:
Central
Has Fuel:
No
Fuel Type:
N/A
Has Basement:
No
Basement Type:
Basement (unspecified)
Has Flooring:
No
Flooring Type:
Hardwood
Has Fireplace:
Yes
Fireplace Type:
N/A
Property Details
10019
No
No
Type:
N/A
Location:
N/A
Status:
N/A
Number of Spaces:
N/A
No
No
No
No
No
No
No
Construction Details
Rustic
Fiber Cement Siding (hardi-board/hardi-plank)
N/A
Gable/hip
Composition Shingle
Tax History
Year
Amount
Land
Improvement
Percent Change
Assessment
2020
$208
$7,600
$0
--%
$7,600
0
$0
$0
$0
--%
$0

Average Home Price in 30542
Nearby Properties
Zip Code
Price
Bed
Bath
Sqft
Lot
Sold Date
$569,000
5 Beds
3 Baths
3,000 Sqft
15,682 Lot (sqft)
Sold 10/05/2026
$499,000
5 Beds
3 Baths
3,063 Sqft
7,841 Lot (sqft)
Sold 10/05/2026
$523,000
5 Beds
3 Baths
3,097 Sqft
9,583 Lot (sqft)
Sold 10/05/2026
$440,000
5 Beds
3 Baths
3,360 Sqft
10,019 Lot (sqft)
Sold 09/29/2026
$442,000
5 Beds
3 Baths
2,905 Sqft
8,276 Lot (sqft)
Sold 09/29/2026
$478,014
4 Beds
3 Baths
2,992 Sqft
10,454 Lot (sqft)
Sold 10/06/2026
$499,900
4 Beds
2.5 Baths
3,433 Sqft
8,712 Lot (sqft)
Sold 10/06/2026
$474,900
5 Beds
3 Baths
3,360 Sqft
8,276 Lot (sqft)
Sold 10/05/2026
$449,000
4 Beds
3 Baths
2,971 Sqft
9,583 Lot (sqft)
Sold 10/05/2026




