Member Features
Find Real Estate Bargain!
Full foreclosure details
Home value, equity and ownership info
Find homes priced below market
Get full access with a FREE Account
Already a member?
$215,000
Listing Price3beds
2baths
1,483sqft
9,789sqft lot
114 Park Ave, Fruitland Park, FL 34731
Member Features
Find Real Estate Bargain!
Full foreclosure details
Home value, equity and ownership info
Find homes priced below market
Get full access with a FREE Account
Already a member?
For Sale
Off Market
Home type
Price / sqft
Year built
Home Details
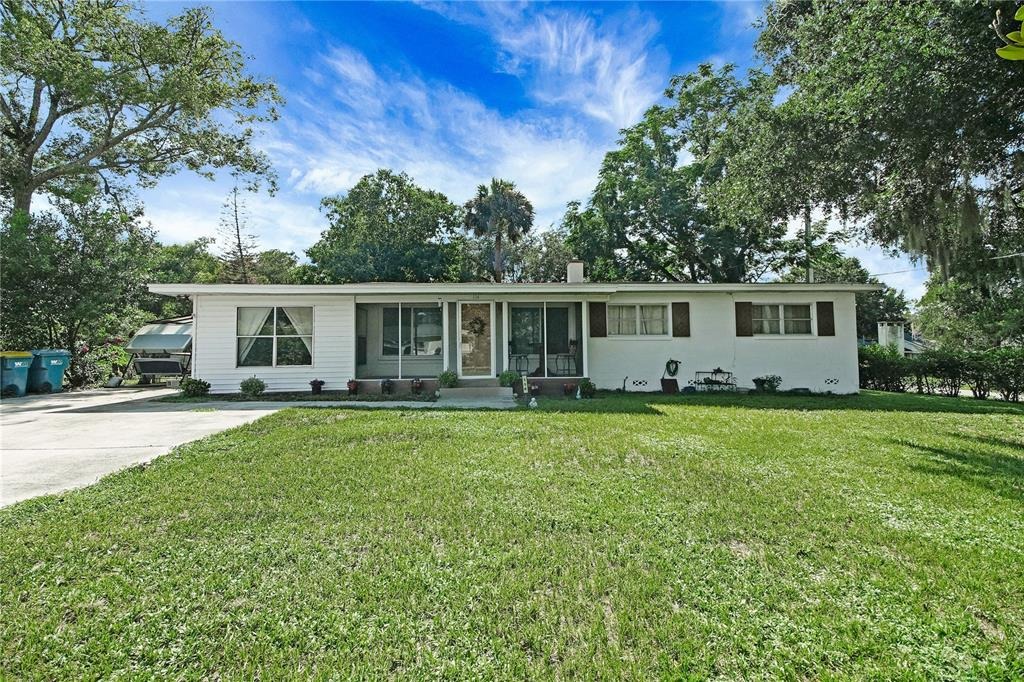
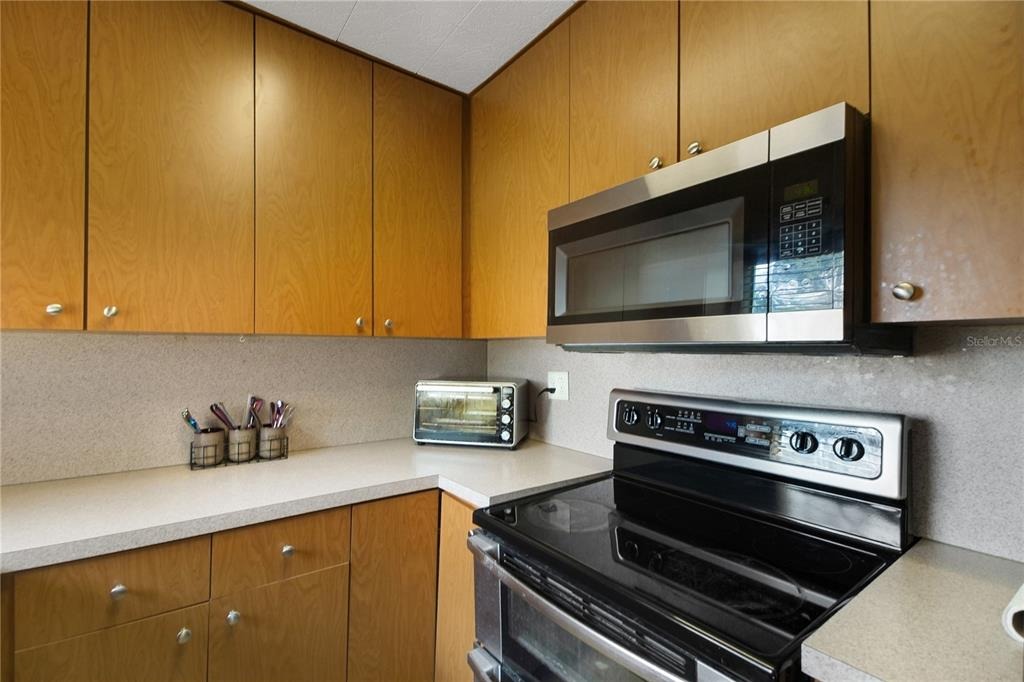
Welcome to this charming 3-bedroom, 1.5-bathroom BLOCK home with a spacious bonus room in the heart of Fruitland Park. Relax with your morning coffee or unwind in the evenings on the inviting front porch. Step inside to beautiful hardwood floors, abundant natural light, and a warm, welcoming atmosphere. The kitchen features sleek modern cabinetry along with a stainless steel refrigerator, range, and microwave. The versatile bonus room offers tile flooring, a convenient half bathroom, and endless possibilities as a family room, home office, playroom, or hobby space. An inside laundry room adds everyday convenience. Outside, the fully fenced backyard provides space for family, pets, gardening, or entertaining. The HVAC was replaced in 2017 for added peace of mind. Conveniently located near shopping, dining, and The Villages, this home offers the perfect blend of comfort, functionality, and location.
Interior Details
1483
3
2
Has Heating:
Yes
Heating Type:
Forced Air With Air Conditioning
Has Cooling:
Yes
Cooling Type:
Central
Has Fuel:
No
Fuel Type:
N/A
Has Basement:
No
Basement Type:
N/A
Has Flooring:
No
Flooring Type:
N/A
Has Fireplace:
Yes
Fireplace Type:
N/A
Property Details
9789
No
No
Type:
Carport (unspecified)
Location:
N/A
Status:
N/A
Number of Spaces:
0
No
No
No
No
No
No
No
Construction Details
N/A
Concrete Block
N/A
N/A
Asphalt
Tax History
Year
Amount
Land
Improvement
Percent Change
Assessment
2020
$1,518
$0
$0
--%
$112,718
2019
$1,628
$10,483
$66,624
--%
$77,107
2018
$1,017
$10,483
$32,536
--%
$43,019
2017
$953
$15,070
$26,397
--%
$41,467
2016
$752
$15,070
$26,397
--%
$41,467
2014
$789
$0
$0
--%
$40,358
2013
$745
$0
$0
--%
$39,672
2012
$748
$0
$0
--%
$39,672

Average Home Price in 34731
Nearby Properties
Zip Code
Price
Bed
Bath
Sqft
Lot
Sold Date
$207,059
3 Beds
1.5 Baths
1,456 Sqft
16,074 Lot (sqft)
Sold 09/05/2026
$214,707
3 Beds
2 Baths
1,460 Sqft
14,560 Lot (sqft)
Sold 04/30/2026
$279,990
2 Beds
1 Baths
1,684 Sqft
8,650 Lot (sqft)
Sold 10/06/2026
$285,000
3 Beds
2 Baths
1,572 Sqft
8,495 Lot (sqft)
Sold 09/29/2026
$231,726
3 Beds
1 Baths
1,364 Sqft
10,854 Lot (sqft)
Sold 10/05/2026
$274,900
3 Beds
2 Baths
1,680 Sqft
16,676 Lot (sqft)
Sold 09/29/2026
$219,900
3 Beds
2 Baths
1,281 Sqft
9,900 Lot (sqft)
Sold 10/06/2026
$328,410
3 Beds
2 Baths
1,605 Sqft
15,400 Lot (sqft)
Sold 10/05/2026
$215,000
3 Beds
2 Baths
1,483 Sqft
9,789 Lot (sqft)
Sold 09/29/2026