Member Features
Find Real Estate Bargain!
Full foreclosure details
Home value, equity and ownership info
Find homes priced below market
Get full access with a FREE Account
Already a member?
$3,749,000
Listing Price5beds
4.5baths
6,913sqft
87,120sqft lot
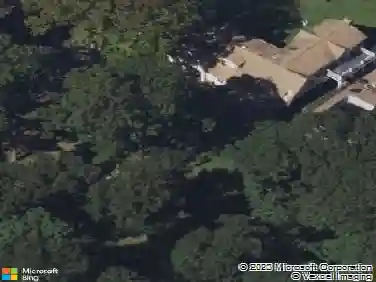
12 Parish Dr, Locust Valley, NY 11560
Member Features
Find Real Estate Bargain!
Full foreclosure details
Home value, equity and ownership info
Find homes priced below market
Get full access with a FREE Account
Already a member?
For Sale
Home type
Price / sqft
Year built
Home Details
Hydrangea House-nA luxurious retreat offers the perfect blend of elegance and luxury living. With exclusive access to Lattingtown Harbor Beach and Clubhouse, enjoy all the amenities of boating, community gatherings, fishing, kayaking, swimming and a floating dock, just minutes from your front door. Spanning 6,751 sq. ft., this 10-room grand home is designed for both entertaining and peaceful living.nFrom the moment you step inside, youll be greeted by an arched mahogany entry door and sun-lit foyer, exquisite paneling and crown molding showcases impeccable architectural design. Every room has been thoughtfully designed with custom lighting fixtures, built-ins, window treatments, speakers, tvs, all of which stay with the home, further enhancing its timeless charm. nRich solid oak floors run throughout, complemented by detailed custom millwork and a stunning billiards room with a coffered ceiling, built-in speakers, custom leather wall coverings, a built-in window bench with storage, adding both beauty and function. The butlers pantry comes complete with a Frankie sink, a wine cooler, and custom dark wood cabinetryideal for entertaining which adjoins the formal dining room. nThe chefs kitchen is a masterpiece, with stainless steel appliances, a six-burner Viking grill cooktop range with double ovens below, and a commercial-grade hood. Granite countertops, a sandstone island, large walk-in pantry, and extensive two-tone cabinetry elevate the space. Three sets of French doors lea
Interior Details
6913
5
4.5
Has Heating:
Yes
Heating Type:
Central
Has Cooling:
Yes
Cooling Type:
Central
Has Fuel:
Yes
Fuel Type:
Oil
Has Basement:
No
Basement Type:
Unfinished
Has Flooring:
No
Flooring Type:
N/A
Has Fireplace:
Yes
Fireplace Type:
N/A
Property Details
87120
Yes
Yes
Type:
Garage, Attached
Location:
N/A
Status:
N/A
Number of Spaces:
1
N/A
N/A
N/A
N/A
N/A
N/A
N/A
Construction Details
Colonial
Frame
N/A
N/A
N/A
Tax History
Year
Amount
Land
Improvement
Percent Change
Assessment
2019
$49,587
$731
$1,448
--%
$2,179
2019
$49,587
$1,963
$2,082
--%
$4,045
2018
$46,749
$1,963
$2,082
--%
$4,045
2016
$42,190
$1,963
$2,082
--%
$4,045
2016
$42,190
$1,963
$2,082
--%
$4,045
2014
$36,145
$1,963
$2,487
--%
$4,450
2014
$36,145
$2,181
$2,763
--%
$4,944
2012
$40,296
$2,181
$3,894
--%
$6,075

Average Home Price in 11560
Nearby Properties
Zip Code
Price
Bed
Bath
Sqft
Lot
Sold Date
$3,749,000
$3,749,000
5 Beds
4.5 Baths
6,913 Sqft
87,120 Lot (sqft)
Sold 10/13/2026