Member Features
Find Real Estate Bargain!
Full foreclosure details
Home value, equity and ownership info
Find homes priced below market
Get full access with a FREE Account
Already a member?
$1,475,000
Listing Price3beds
3baths
2,875sqft
70,670sqft lot
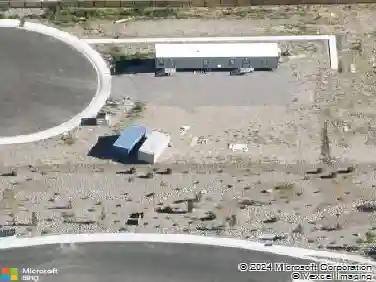
5360 Paris Ct, Reno, NV 89511
Member Features
Find Real Estate Bargain!
Full foreclosure details
Home value, equity and ownership info
Find homes priced below market
Get full access with a FREE Account
Already a member?
For Sale
Off Market
Home type
Price / sqft
Year built
Home Details
Situated in the picturesque community of Monte Vista in the foot hills of Reno 5360 Paris Court is a must see. Built on a 1.62 acre lot with expansive views of the Sierra Nevada mountain range and valley below. Enjoy unobstructed views of Mt. Rose ski resort from your backyard. Just a short drive to a day of skiing or a day out on Lake Tahoe. Zoned for some of the areas top schools. Formal entry leads to an open floor plan which is complimented by high ceilings and an abundance of natural light throughout. Whether you love to cook or to entertain this kitchen is well equipped with premium appliances including a sub zero refrigerator. Granite counter tops, butlers pantry, wine rack and the space to entertain. Oversized island with breakfast bar seating. Formal dining room perfect for holiday gatherings around the table. Leading out of the kitchen into the bonus room/office ready for your personal touch. Guest bedrooms have plenty of privacy and separate space from main living area. Spacious primary bedroom. Primary bathroom offers separate his and hers sinks and cabinet space. Garden tub and walk in closet. Well manicured yards in front and back with expansive covered and uncovered patio area. Natural gas stub in for BBQ along with a fire pit with built in seating around. There is plenty of room for all of your toys in the 4 car garage. EV charging station. Solar panels will transfer with the sale of the home. More information is available upon request.
Interior Details
2875
3
3
Has Heating:
Yes
Heating Type:
Forced Air With Air Conditioning
Has Cooling:
Yes
Cooling Type:
Central
Has Fuel:
No
Fuel Type:
N/A
Has Basement:
No
Basement Type:
N/A
Has Flooring:
No
Flooring Type:
N/A
Has Fireplace:
Yes
Fireplace Type:
N/A
Property Details
70670
Yes
Yes
Type:
Garage, Attached
Location:
N/A
Status:
N/A
Number of Spaces:
4
No
No
No
No
No
No
No
Construction Details
N/A
Combination
N/A
N/A
Concrete
Tax History
Year
Amount
Land
Improvement
Percent Change
Assessment
2020
$7,159
$68,072
$178,408
--%
$246,479
2019
$6,948
$68,072
$170,963
--%
$239,035
2018
$6,746
$47,439
$166,293
--%
$213,732
2017
$6,383
$43,250
$165,938
--%
$209,188
2016
$6,220
$40,698
$168,855
--%
$209,553
2014
$6,109
$16,900
$0
--%
$16,900
2012
$376
$11,608
$0
--%
$11,608

Average Home Price in 89511
Nearby Properties
Zip Code
Price
Bed
Bath
Sqft
Lot
Sold Date
$1,499,000
$1,499,000
2 Beds
2.5 Baths
3,302 Sqft
108,769 Lot (sqft)
Sold 10/20/2026
$1,633,952
$1,633,952
5 Beds
3 Baths
3,217 Sqft
46,941 Lot (sqft)
Sold 10/20/2026
$1,327,178
$1,327,178
4 Beds
3 Baths
2,759 Sqft
130,811 Lot (sqft)
Sold 06/19/2026
$1,475,000
$1,475,000
3 Beds
3 Baths
2,875 Sqft
70,670 Lot (sqft)
Sold 10/13/2026
$1,888,000
$1,888,000
4 Beds
3 Baths
2,954 Sqft
63,080 Lot (sqft)
Sold 10/27/2026