

Member Features
Find Real Estate Bargain!
Full foreclosure details
Home value, equity and ownership info
Find homes priced below market
Get full access with a FREE Account
Already a member?
$579,900
Listing Price3beds
4baths
3,784sqft
25,700sqft lot
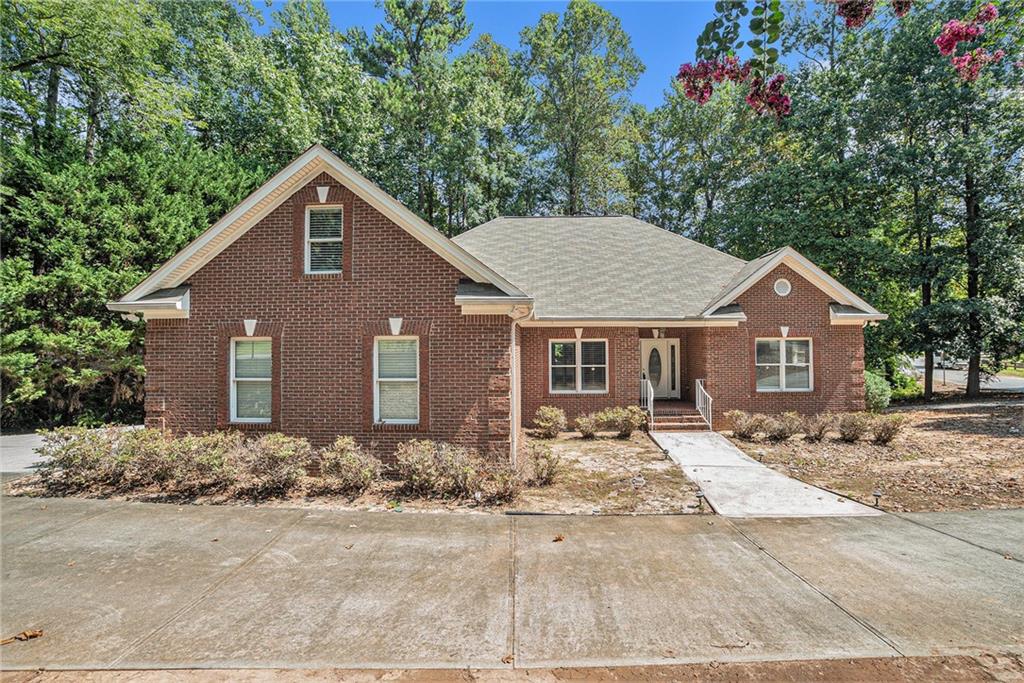
5218 Parham Pl Sw, Lilburn, GA 30047
Member Features
Find Real Estate Bargain!
Full foreclosure details
Home value, equity and ownership info
Find homes priced below market
Get full access with a FREE Account
Already a member?
For Sale
Off Market
Home type
Price / sqft
Year built
Home Details
Discover the perfect blend of luxury and functionality in this rare 3-bedroom, 3.5 bathroom custom ranch home on a basement. Ideally situated on a corner lot in a quiet cul-de-sac within a serene subdivision. Located in the coveted Park View High School district, this four-sided brick home is designed with all the right touches to create a comfortable and elegant living experience. The spacious main level opens to high ceilings and hardwood floors throughout. As you enter the home you are greeted with an open floor plan, formal dining room, family room and kitchen with solid wood cabinets beautiful finishes. The main level has ample space for relaxation and entertainment. Enter the private deck from the family room to enjoy your private oasis. The backyard offers a peaceful retreat, ideal for relaxing or hosting gatherings with family and friends. Fall in love with this primary bedroom is large with a separate tub and shower and two walk in closets. Laundry room is also on the primary level convenient to the primary bedroom. The expansive basement provides endless possibilities with ample space for living, entertainment, and storage. It includes a fireplace, finished full bath and is prepped with the connections to complete your kitchen. This space is perfect for creating an in-law suite or hosting guests. The property also features a large driveway with access to both the front and rear of the home, offering plenty of parking and easy entry. 2 car garage with side entry. Thi
Interior Details
3784
3
4
Has Heating:
Yes
Heating Type:
Forced Air With Air Conditioning
Has Cooling:
Yes
Cooling Type:
Central
Has Fuel:
Yes
Fuel Type:
Gas
Has Basement:
No
Basement Type:
Partial
Has Flooring:
No
Flooring Type:
N/A
Has Fireplace:
Yes
Fireplace Type:
N/A
Property Details
25700
Yes
No
Type:
Garage, Attached
Location:
N/A
Status:
N/A
Number of Spaces:
2
No
No
No
No
Yes
No
No
Construction Details
Conventional
Brick
N/A
Gable/hip
Composition Shingle
Tax History
Year
Amount
Land
Improvement
Percent Change
Assessment
2020
$5,713
$17,600
$128,400
--%
$146,000
2019
$1,467
$17,600
$105,920
--%
$123,520
2017
$1,510
$17,600
$105,920
--%
$123,520
2017
$1,510
$13,600
$101,480
--%
$115,080
2016
$1,483
$13,600
$88,280
--%
$101,880
2014
$1,526
$9,600
$88,000
--%
$97,600
2013
$1,457
$16,000
$72,080
--%
$88,080
2012
$1,439
$12,000
$79,240
--%
$91,240

Average Home Price in 30047
Nearby Properties
Zip Code
Price
Bed
Bath
Sqft
Lot
Sold Date
$775,000
4 Beds
3.5 Baths
3,942 Sqft
25,613 Lot (sqft)
Sold 10/06/2026
$799,900
4 Beds
4.5 Baths
4,214 Sqft
10,560 Lot (sqft)
Sold 10/06/2026
$799,999
5 Beds
5 Baths
4,191 Sqft
12,523 Lot (sqft)
Sold 10/05/2026
$840,000
4 Beds
4 Baths
4,160 Sqft
10,523 Lot (sqft)
Sold 10/05/2026
$579,900
$579,900
3 Beds
4 Baths
3,784 Sqft
25,700 Lot (sqft)
Sold 09/29/2026
$730,000
5 Beds
4 Baths
3,675 Sqft
10,560 Lot (sqft)
Sold 09/29/2026





