Member Features
Find Real Estate Bargain!
Full foreclosure details
Home value, equity and ownership info
Find homes priced below market
Get full access with a FREE Account
Already a member?
$870,000
Listing Price4beds
3baths
2,228sqft
8,668sqft lot
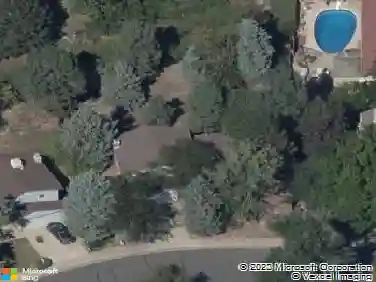
2133 S Parfet Dr, Lakewood, CO 80227
Member Features
Find Real Estate Bargain!
Full foreclosure details
Home value, equity and ownership info
Find homes priced below market
Get full access with a FREE Account
Already a member?
For Sale
Off Market
Home type
Price / sqft
Year built
Home Details
Welcome to your ideal residence located in the highly sought-after Heritage West. Enjoy the view as well as the convenience of easy access to green belt, tennis courts and a pool right from your backyard. Youll have the luxury of stepping out into your private yard and being just a short walk away from these fantastic amenities all conveniently included within the HOA. This home features 4 bedrooms and 3 baths. It is the perfect opportunity for the ideal buyer who desires to renovate the property according to their preferences. A walkout basement adds versatility to the living space. Dont miss this opportunity to experience the epitome of luxury and community in Heritage West. This location is one of The Best lots in Heritage West with the greenbelt, tennis courts and pool all a step from your back yard! Buyer Buy-down available.
Interior Details
2228
4
3
Has Heating:
Yes
Heating Type:
Forced Air With Air Conditioning
Has Cooling:
Yes
Cooling Type:
Central
Has Fuel:
No
Fuel Type:
N/A
Has Basement:
No
Basement Type:
Basement (unspecified)
Has Flooring:
No
Flooring Type:
N/A
Has Fireplace:
Yes
Fireplace Type:
N/A
Property Details
8668
Yes
Yes
Type:
Garage, Attached
Location:
N/A
Status:
N/A
Number of Spaces:
2
N/A
N/A
N/A
N/A
N/A
N/A
N/A
Construction Details
Split Level
N/A
N/A
N/A
Wood Shingle
Tax History
Year
Amount
Land
Improvement
Percent Change
Assessment
2019
$3,092
$21,657
$19,596
--%
$41,253
2019
$3,092
$21,657
$19,596
--%
$41,253
2018
$2,937
$17,375
$21,116
--%
$38,491
2017
$2,586
$17,375
$21,116
--%
$38,491
2016
$2,377
$10,437
$24,334
--%
$34,771
2014
$1,967
$8,181
$20,115
--%
$28,296
2013
$1,972
$8,181
$20,115
--%
$28,296
2012
$2,092
$8,487
$21,309
--%
$29,796

Average Home Price in 80227
Nearby Properties
Zip Code
Price
Bed
Bath
Sqft
Lot
Sold Date
$579,875
$579,875
3 Beds
3.75 Baths
1,917 Sqft
9,409 Lot (sqft)
Sold 09/18/2026
$604,456
$604,456
4 Beds
4.25 Baths
2,220 Sqft
10,716 Lot (sqft)
Sold 08/21/2026
$1,031,855
$1,031,855
4 Beds
6 Baths
2,237 Sqft
11,848 Lot (sqft)
Sold 06/24/2026
$931,152
$931,152
5 Beds
6 Baths
2,203 Sqft
10,585 Lot (sqft)
Sold 06/22/2026
$600,604
$600,604
3 Beds
2 Baths
1,917 Sqft
7,449 Lot (sqft)
Sold 10/26/2026
$954,051
$954,051
4 Beds
3 Baths
2,391 Sqft
8,538 Lot (sqft)
Sold 10/13/2026
$870,000
$870,000
4 Beds
3 Baths
2,228 Sqft
8,668 Lot (sqft)
Sold 10/26/2026
$899,900
$899,900
5 Beds
4 Baths
2,406 Sqft
16,335 Lot (sqft)
Sold 10/26/2026
$726,034
$726,034
3 Beds
5.25 Baths
2,226 Sqft
13,765 Lot (sqft)
Sold 09/29/2026