Member Features
Find Real Estate Bargain!
Full foreclosure details
Home value, equity and ownership info
Find homes priced below market
Get full access with a FREE Account
Already a member?
$715,000
Listing Price4beds
4baths
1,885sqft
6,970sqft lot
8434 Parfet Ct, Arvada, CO 80005
Member Features
Find Real Estate Bargain!
Full foreclosure details
Home value, equity and ownership info
Find homes priced below market
Get full access with a FREE Account
Already a member?
For Sale
Off Market
Home type
Price / sqft
Year built
Home Details
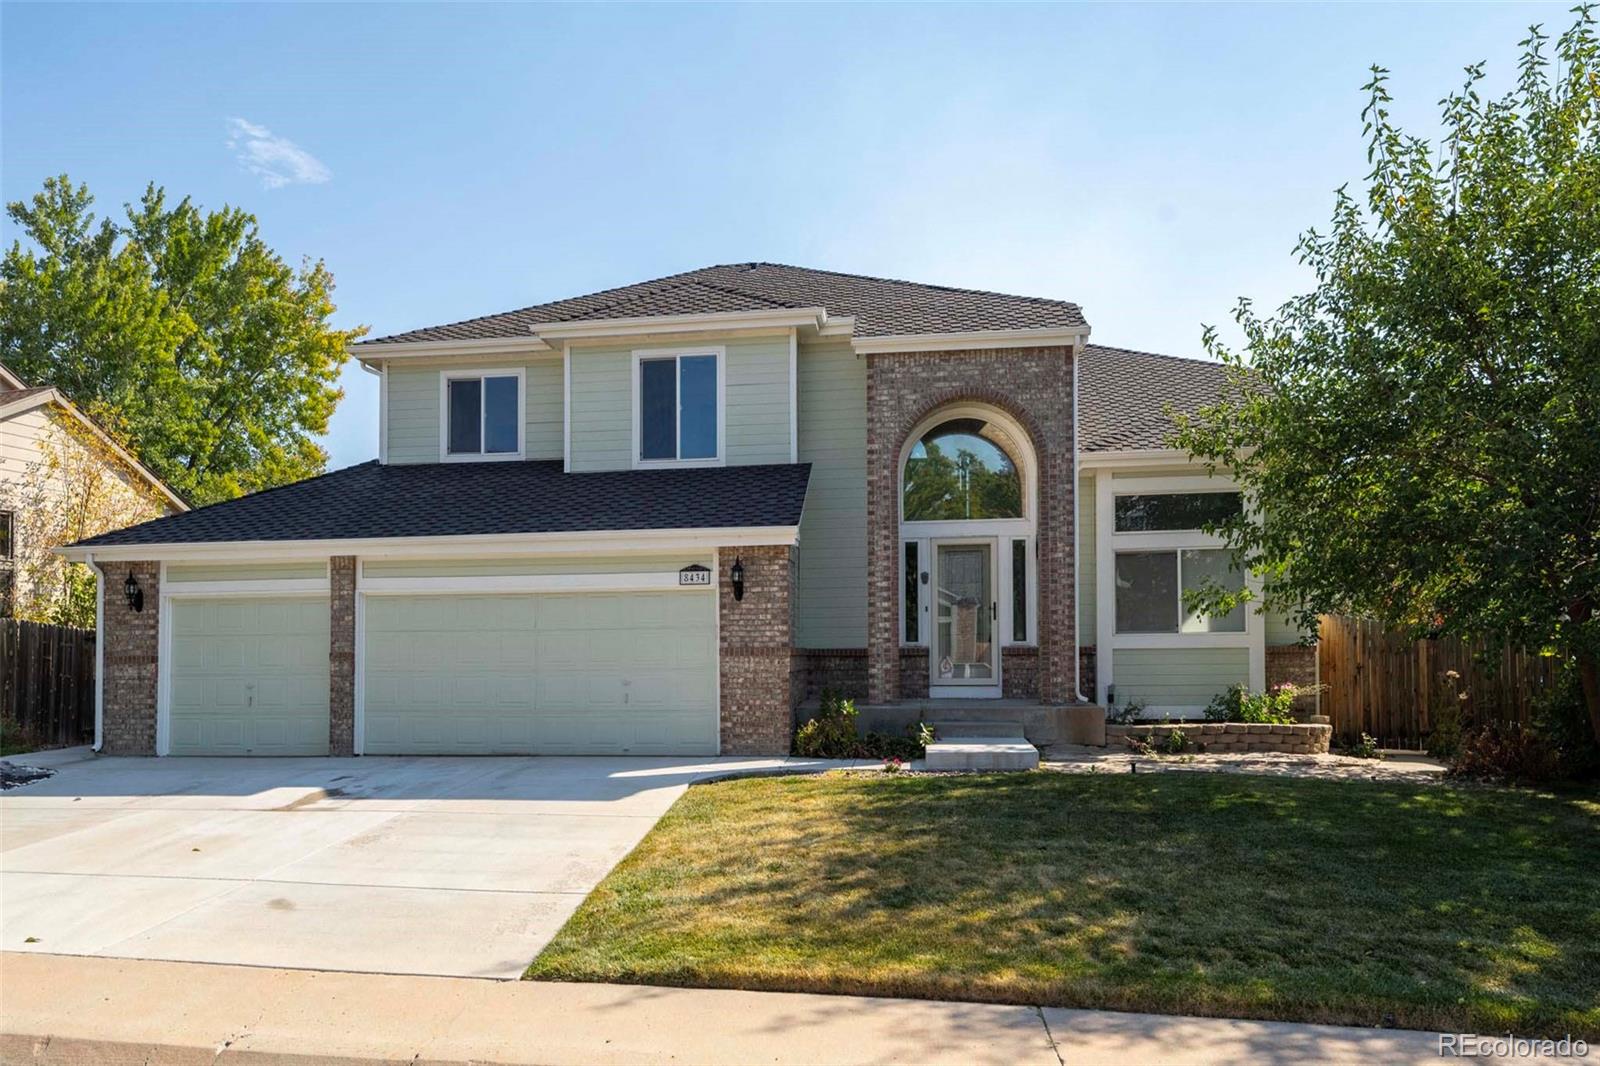
Bring your tools, ideas, and creativity and invest some sweat equity into this solid two story home in a very desired neighborhood! The potential is endless! The curb appeal will instantly capture your heart and draw you inside where you will discover a flowing floor plan with a vaulted ceiling, endless hardwoods, and an open and airy feel. The formal living room is bright with natural sunlight and opens to the formal dining room with a coffered ceiling. The cozy eat-in kitchen boasts stainless appliances, pantry, and stone counter tops. The adjoining family room has a cozy fireplace and access to the large back yard. Upstairs you will find a massive Owners retreat, complete with vaulted ceilings, large sitting area with gas fireplace, and an attached five-piece bath that includes a jetted tub! There are also two secondary bedrooms, a full secondary bath, and laundry area to complete the upstairs. The basement is finished with a bedroom, three quarter bath and recreation space. Outside offers a patio with hot tub, a large storage shed, and plenty of space to host summer gatherings. There is also a 3-car garage with 220 volt service for your welder or compressor. This home is located just steps away from the community pool, tennis courts, and club house. The home is being sold in "as-is" condition. Hurry up and make this home YOURS before someone else does!
Interior Details
1885
4
4
Has Heating:
Yes
Heating Type:
Forced Air With Air Conditioning
Has Cooling:
No
Cooling Type:
N/A
Has Fuel:
No
Fuel Type:
N/A
Has Basement:
No
Basement Type:
Basement (unspecified)
Has Flooring:
No
Flooring Type:
N/A
Has Fireplace:
Yes
Fireplace Type:
N/A
Property Details
6970
Yes
Yes
Type:
Garage, Attached
Location:
N/A
Status:
N/A
Number of Spaces:
2
N/A
N/A
N/A
N/A
N/A
N/A
N/A
Construction Details
Bi-level
N/A
N/A
N/A
Wood Shingle
Tax History
Year
Amount
Land
Improvement
Percent Change
Assessment
2019
$2,394
$10,791
$21,510
--%
$32,301
2019
$2,394
$10,791
$21,510
--%
$32,301
2018
$2,123
$8,648
$20,239
--%
$28,887
2017
$1,943
$8,648
$20,239
--%
$28,887
2016
$1,938
$7,978
$20,354
--%
$28,332
2014
$1,594
$6,965
$16,740
--%
$23,705
2013
$1,597
$6,965
$16,740
--%
$23,705
2012
$1,455
$4,935
$17,536
--%
$22,471

Average Home Price in 80005
Nearby Properties
Zip Code
Price
Bed
Bath
Sqft
Lot
Sold Date
$552,513
$552,513
3 Beds
4.25 Baths
1,645 Sqft
6,534 Lot (sqft)
Sold 06/08/2026
$1,032,948
$1,032,948
2 Beds
2 Baths
2,140 Sqft
114,781 Lot (sqft)
Sold 09/29/2026
$615,000
$615,000
4 Beds
4.25 Baths
2,024 Sqft
4,661 Lot (sqft)
Sold 07/23/2026
$715,000
$715,000
4 Beds
4 Baths
1,885 Sqft
6,970 Lot (sqft)
Sold 09/29/2026
$746,617
$746,617
4 Beds
3 Baths
1,779 Sqft
5,489 Lot (sqft)
Sold 09/29/2026
$650,000
$650,000
3 Beds
5.25 Baths
2,140 Sqft
4,443 Lot (sqft)
Sold 09/17/2026
$795,000
$795,000
4 Beds
4 Baths
1,968 Sqft
9,060 Lot (sqft)
Sold 09/29/2026
$675,000
$675,000
4 Beds
6 Baths
1,665 Sqft
4,182 Lot (sqft)
Sold 10/05/2026
$698,684
$698,684
3 Beds
2.75 Baths
1,965 Sqft
6,011 Lot (sqft)
Sold 10/06/2026