
Member Features
Find Real Estate Bargain!
Full foreclosure details
Home value, equity and ownership info
Find homes priced below market
Get full access with a FREE Account
Already a member?
$396,000
Listing Price4beds
3baths
1,494sqft
12,197sqft lot
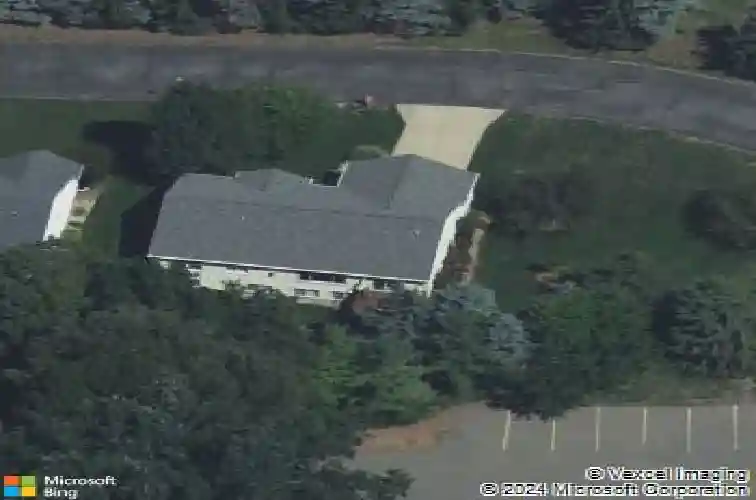
6403 Par 5 Dr Sw, Grandville, MI 49418
Member Features
Find Real Estate Bargain!
Full foreclosure details
Home value, equity and ownership info
Find homes priced below market
Get full access with a FREE Account
Already a member?
For Sale
Home type
Price / sqft
Year built
Home Details
Adjacent to the 4th green of Sunnybrook Country Club, this beautiful ranch home offers the perfect blend of comfort, functionality, and picturesque golf course views. Featuring 4 bedrooms and 3 full baths, this home is thoughtfully designed for easy main-floor living while providing exceptional space for family and guests. The open-concept main level is centered around a spacious Great Room, where the kitchen, dining area, and living room flow seamlessly together. A cozy fireplace creates a warm focal point, making the space ideal for both everyday living and entertaining. The main floor also includes the primary suite, a second bedroom and full bath, and the convenience of main-floor laundry. The finished daylight lower level expands the living space with a generous family room that's perfect for movie nights, game days, or hosting friends. Two additional bedrooms and a full bath provide comfortable accommodations, while the large unfinished storage area with a workbench offers abundant space for hobbies, projects, and organization. Step outside to enjoy one of the home's most inviting features-a spacious rear deck overlooking the golf course. Whether you're enjoying your morning coffee or relaxing with an evening beverage, the motorized retractable awning provides shade and comfort while you take in the peaceful golf course setting. With its desirable ranch floor plan, finished daylight basement, stunning golf course views, and exceptional indoor and outdoor living spaces,
Interior Details
1494
4
3
Has Heating:
Yes
Heating Type:
Forced Air With Air Conditioning
Has Cooling:
Yes
Cooling Type:
N/A
Has Fuel:
No
Fuel Type:
N/A
Has Basement:
No
Basement Type:
Basement (unspecified)
Has Flooring:
No
Flooring Type:
N/A
Has Fireplace:
Yes
Fireplace Type:
N/A
Property Details
12197
No
No
Type:
N/A
Location:
N/A
Status:
N/A
Number of Spaces:
N/A
No
No
No
No
Yes
No
No
Construction Details
Condo/apartment
Aluminum/vinyl
N/A
N/A
N/A
Tax History
Year
Amount
Land
Improvement
Percent Change
Assessment
2020
$2,746
$0
$0
--%
$123,600
2018
$2,570
$0
$0
--%
$117,100
2018
$2,570
$0
$0
--%
$113,200
2016
$2,498
$0
$0
--%
$112,800
2016
$2,498
$0
$0
--%
$109,100

Average Home Price in 49418
Nearby Properties
Zip Code
Price
Bed
Bath
Sqft
Lot
Sold Date
$396,000
$396,000
4 Beds
3 Baths
1,494 Sqft
12,197 Lot (sqft)
Sold 10/18/2026




